Leave a Message

Thank you for your message. We will be in touch with you shortly.

123 CORAL STREET
123 CORAL STREET
123 CORAL STREET
123 CORAL STREET
123 CORAL STREET
123 CORAL STREET
123 CORAL STREET
123 CORAL STREET
123 CORAL STREET
123 CORAL STREET
123 CORAL STREET
123 CORAL STREET
123 CORAL STREET
123 CORAL STREET
123 CORAL STREET
123 CORAL STREET
123 CORAL STREET
123 CORAL STREET
123 CORAL STREET
123 CORAL STREET
123 CORAL STREET
123 CORAL STREET
123 CORAL STREET
123 CORAL STREET
123 CORAL STREET
123 CORAL STREET
123 CORAL STREET
123 CORAL STREET
123 CORAL STREET
123 CORAL STREET
123 CORAL STREET
123 CORAL STREET
123 CORAL STREET
123 CORAL STREET
123 CORAL STREET
123 CORAL STREET
123 CORAL STREET
123 CORAL STREET
123 CORAL STREET
123 CORAL STREET
123 CORAL STREET
123 CORAL STREET
123 CORAL STREET
123 CORAL STREET
123 CORAL STREET
123 CORAL STREET
123 CORAL STREET
123 CORAL STREET
123 CORAL STREET
123 CORAL STREET
123 CORAL STREET
123 CORAL STREET
123 CORAL STREET
123 CORAL STREET
123 CORAL STREET
123 CORAL STREET
123 CORAL STREET
123 CORAL STREET
123 CORAL STREET
123 CORAL STREET
123 CORAL STREET
123 CORAL STREET
123 CORAL STREET
123 CORAL STREET
123 CORAL STREET
123 CORAL STREET
123 CORAL STREET
123 CORAL STREET
123 CORAL STREET
123 CORAL STREET
123 CORAL STREET
123 CORAL STREET
123 CORAL STREET
123 CORAL STREET
123 CORAL STREET
123 CORAL STREET
123 CORAL STREET
123 CORAL STREET
123 CORAL STREET
123 CORAL STREET
123 CORAL STREET
123 CORAL STREET
123 CORAL STREET
123 CORAL STREET
123 CORAL STREET
123 CORAL STREET
123 CORAL STREET
123 CORAL STREET
123 CORAL STREET
VIEW PHOTOS
$3,850,000

123 CORAL STREET

8 Beds 6 Baths 4,358 Sq.Ft. 9,993 Sq.Ft.

Description

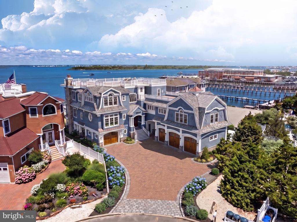
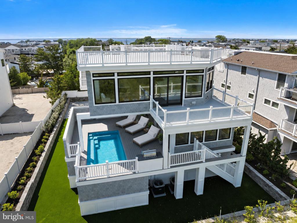
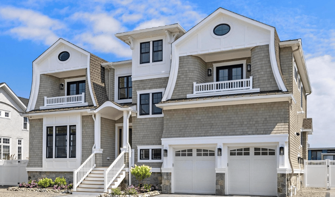
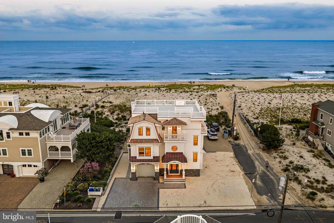
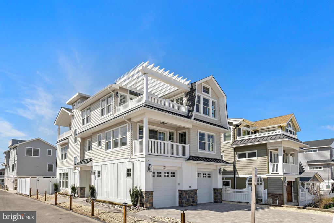
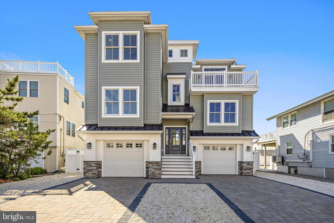
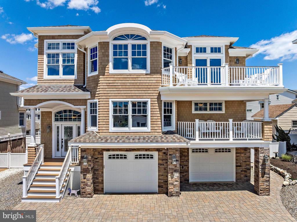
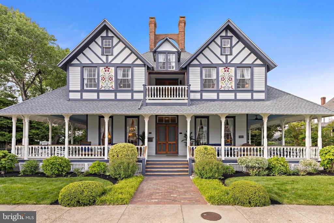
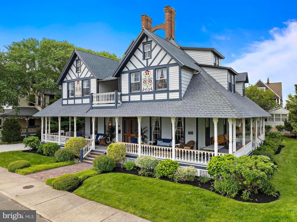
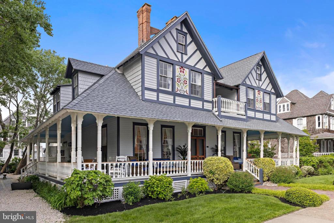
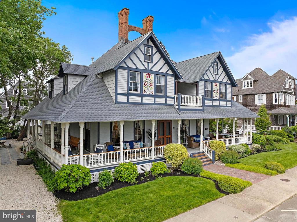
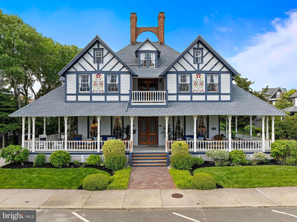
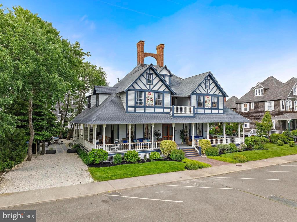
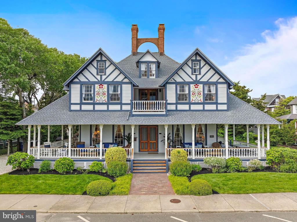
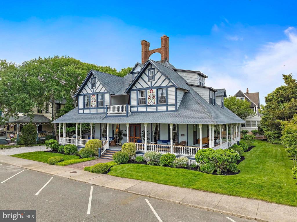
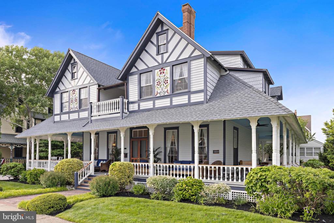
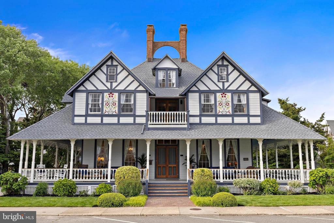
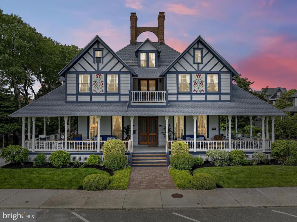
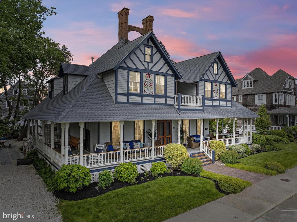
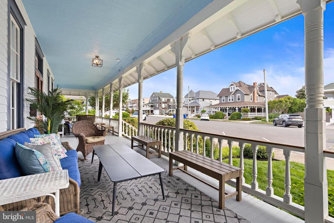
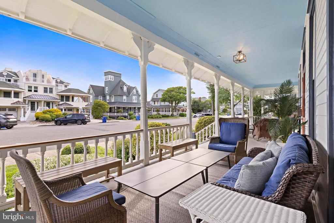
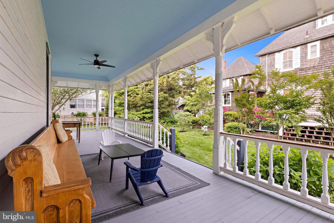
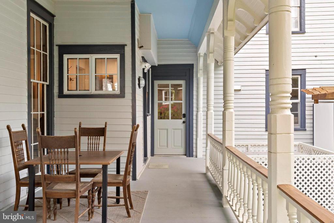
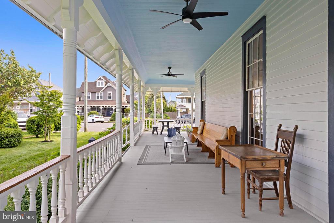
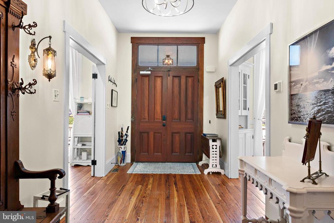
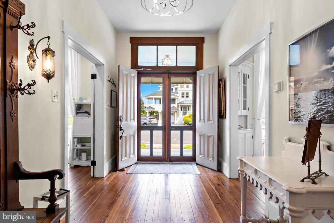
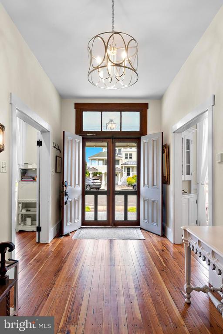
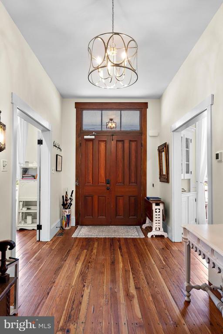
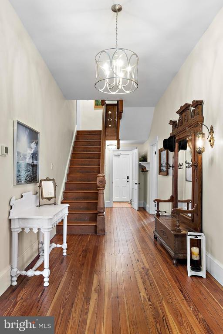
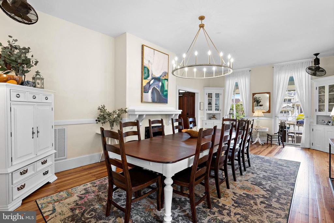
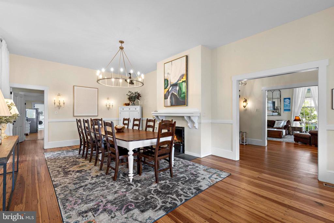
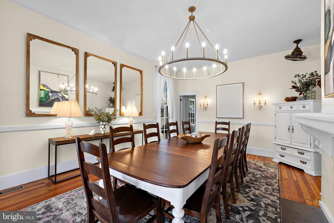
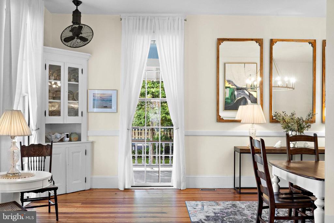
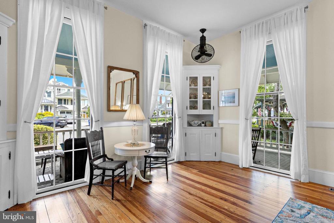
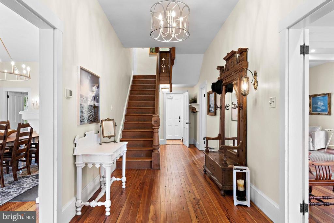
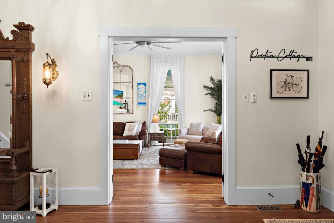
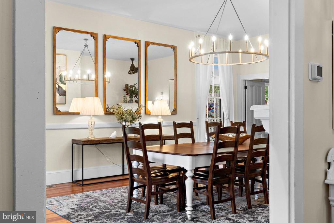
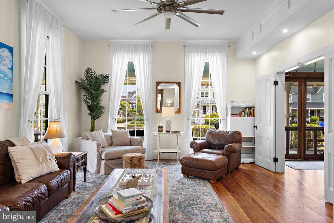
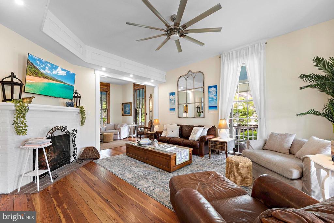
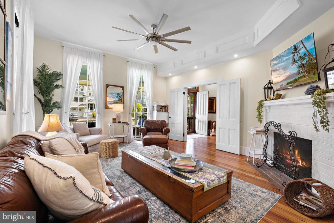
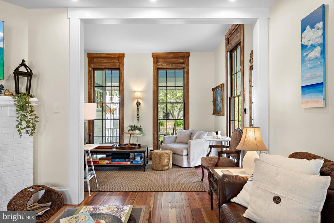
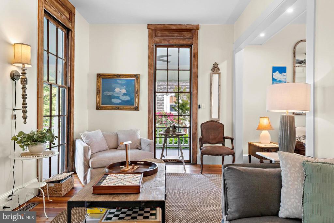
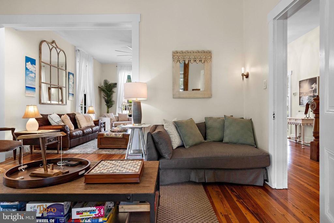
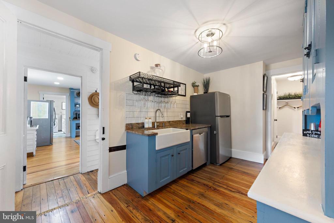
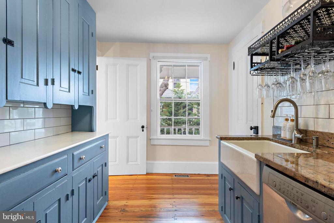
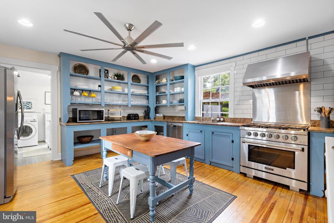
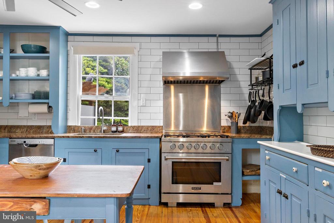
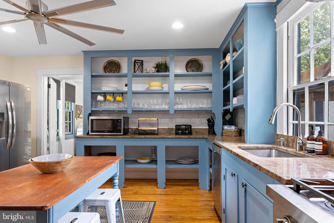
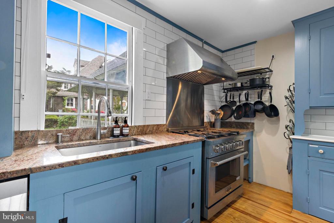
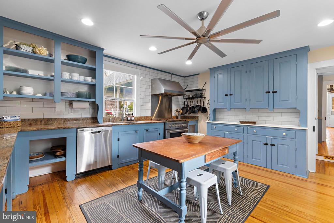
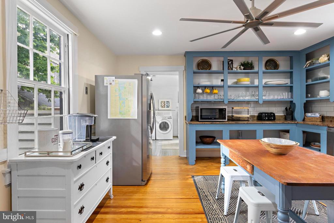
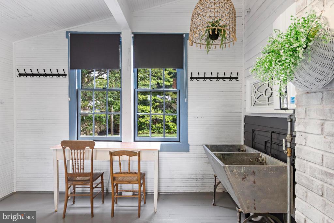
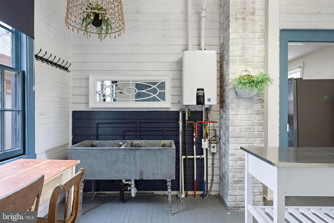
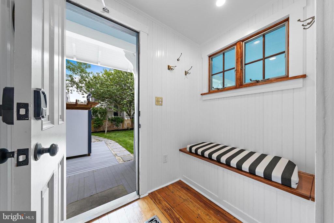
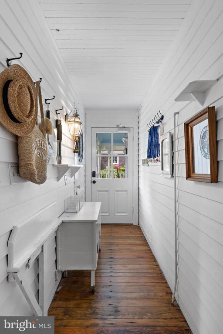
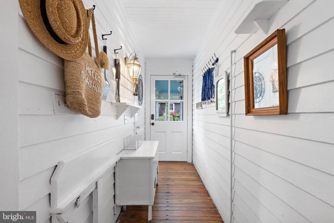
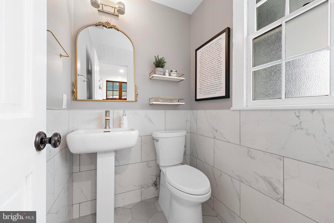
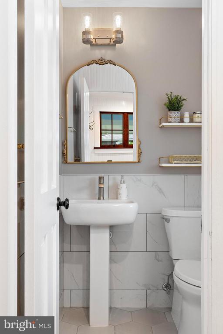
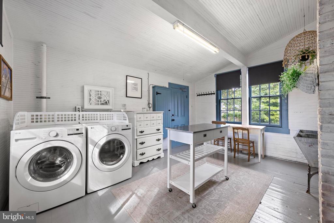
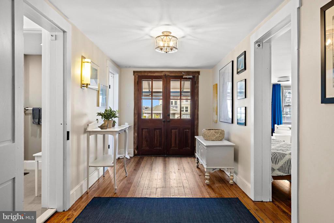
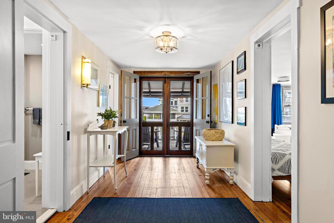
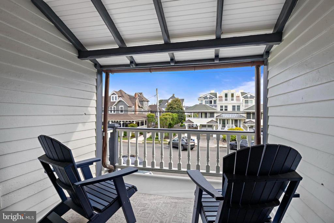
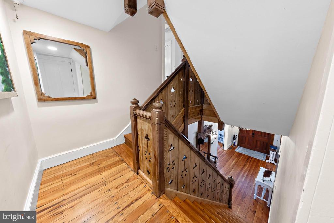
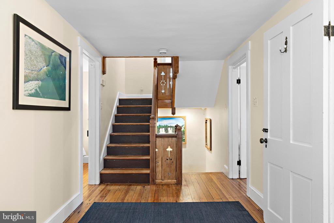
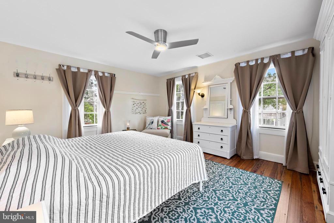
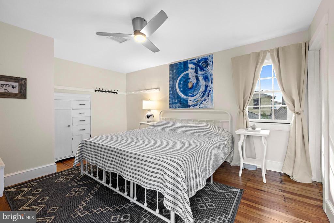
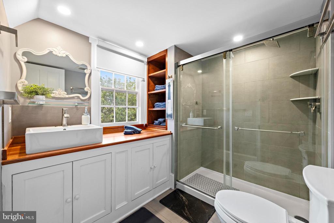
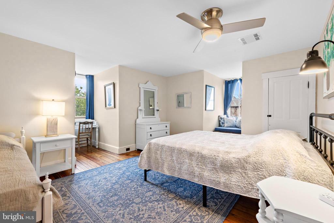
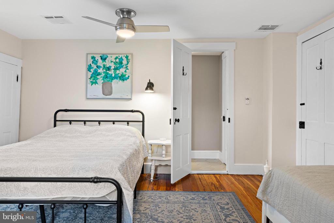
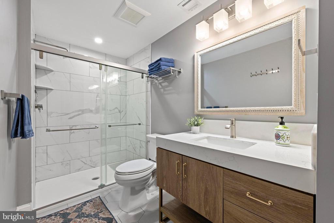
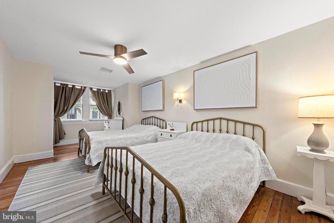
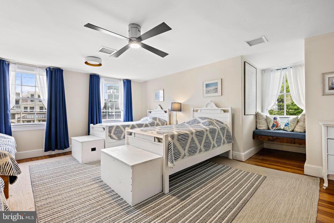
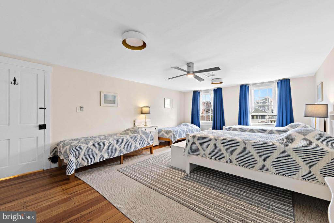
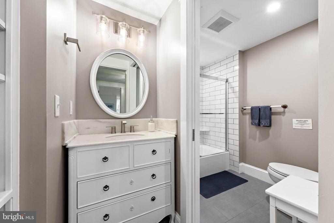
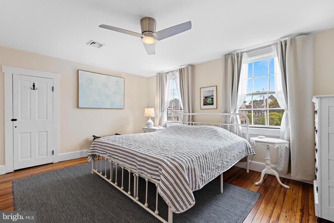
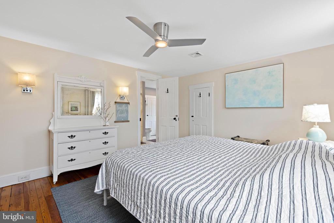
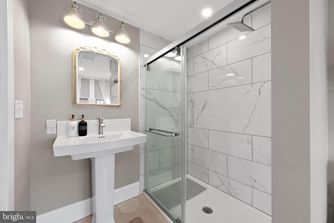
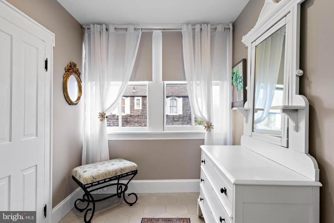
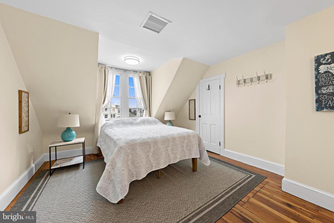
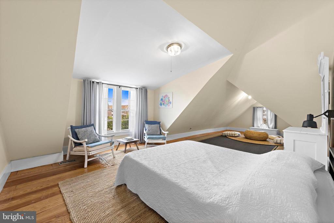
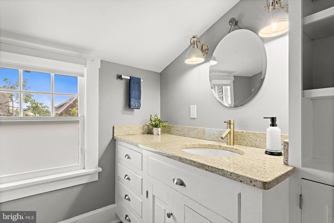
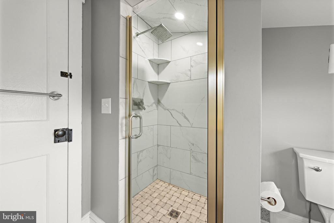
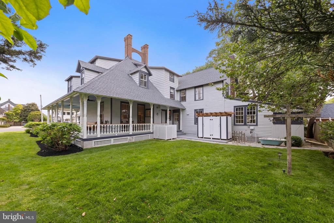
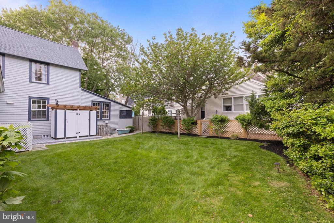
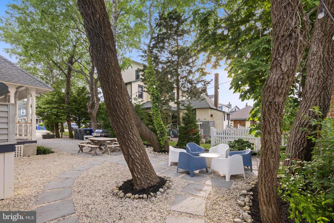
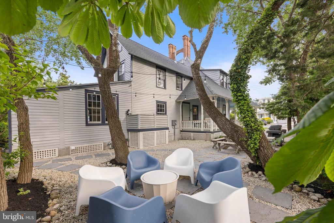
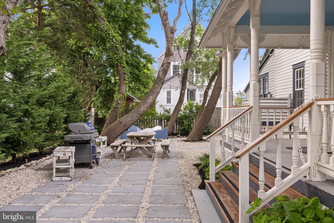
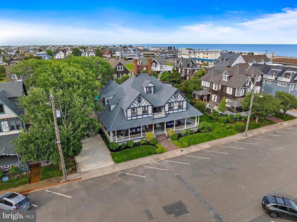
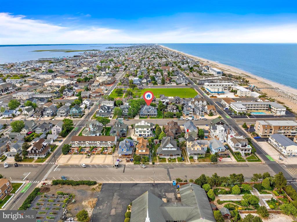
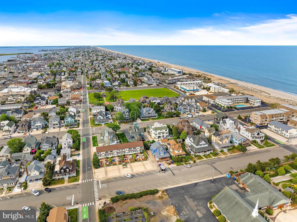
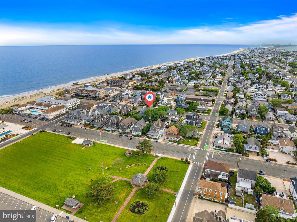
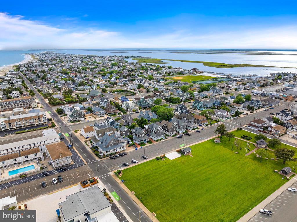
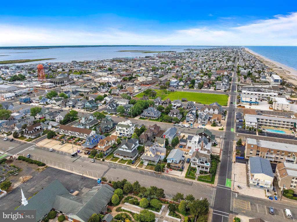
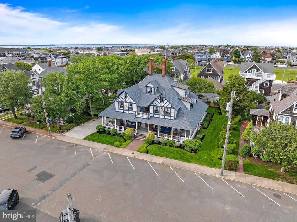
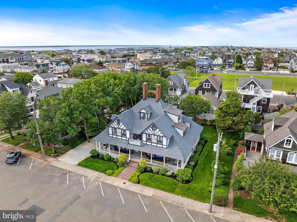
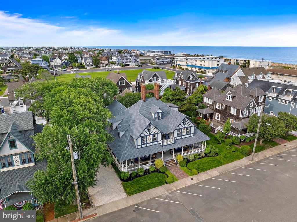
Nestled in the prestigious Beach Haven Boro, this exquisite Victorian residence, The Portia Cottage, originally built in 1882 and masterfully renovated in 2023, offers a harmonious blend of historic charm and modern luxury. Spanning over 4,358 square feet, this detached home boasts 8 spacious bedrooms and 5.5 elegantly appointed bathrooms, ensuring ample space for both relaxation and entertainment. Step inside to discover a gourmet kitchen that is a culinary enthusiast's dream, featuring a six-burner gas stove, stainless steel appliances, and a generous island perfect for gatherings. The utility room, butler's pantry and common area enhance the functionality of this stunning space, while the traditional floor plan flows seamlessly into the dining area, adorned with natural lighting from the floor to ceiling windows and rich hardwood floors. The interior is further enhanced by two inviting fireplaces, creating cozy focal points in the expansive living areas. Enjoy the convenience of a tankless water heaters and a sophisticated sprinkler system that maintains the lush landscaping surrounding the property. Outside, the balcony offers breathtaking ocean views while the wrap around porch is perfect for savoring sunsets or entertaining guests. The meticulously landscaped lot, set on a level near 100x100 parcel (enough room to add a pool), features an outdoor shower and charming sidewalks, enhancing the coastal lifestyle. A stone driveway providing ample parking, yet giving a setting of plush relaxation underneath the trees, this home is a sanctuary of luxury and comfort, ideally located oceanside for those seeking an exclusive lifestyle. Experience the perfect blend of elegance and modern amenities in this remarkable property. The perfect investment. Opportunities are endless here. Park, unpack, enjoy and make the memories of a lifetime at The Portia Cottage!

Share Property

Location

123 CORAL STREET, BEACH HAVEN, NJ 08008

Status

Sold

Date Sold

September 5, 2025
Edward Freeman Sr.

Edward Freeman Sr.

TITLE

Founding Partner

Property Amenities

Interior
Appliances Dishwasher, Dryer, Microwave, Oven/Range - Gas, Refrigerator, Six Burner Stove, Stainless Steel Appliances, Washer, Water Heater - Tankless
Flooring Ceramic Tile, Hardwood
Total Bedrooms: 8
Half Bathrooms: 1
Full Bathrooms: 5
Other Interior Features Attic, Butlers Pantry, Ceiling Fan(s), Dining Area, Floor Plan - Traditional, Kitchen - Gourmet, Kitchen - Island, Recessed Lighting, Sprinkler System, Breakfast Area, Kitchen - Table Space, Pantry, Wood Floors
Area & Lot
Total area 4,358 Sq.Ft.
Lot Area 9,993 Sq.Ft.
Living area 4,358 Sq.Ft.
MLS® ID NJOC2034336
Year Built 1882
School District SOUTHERN REGIONAL SCHOOLS
View Description Ocean
Architecture Styles Victorian
Type Residential
Status Sold
Exterior
Stories 3
Pool No Pool
Air conditioning Central A/C
Heat type Forced Air
Disability Features 2 Access Exits
Water Source Public
Security Features 24 hour security
Sewer Public Sewer
Other Exterior Features Outside Shower, Sidewalks, Underground Lawn Sprinkler
Parking Driveway, On Street, Off Street
Lot Features Landscaping, Interior, Level, Premium
Roof Shingle
Finance
Sales Price $3,850,000
Real Estate Tax $15,474 yearly

360 Virtual Tour

Take a tour of this property

Your Island Journey Starts With Us

We pride ourselves in providing personalized solutions that bring our clients closer to their dream properties and enhance their long-term wealth.