Leave a Message

Thank you for your message. We will be in touch with you shortly.

14 POPLAR STREET
14 POPLAR STREET
14 POPLAR STREET
14 POPLAR STREET
14 POPLAR STREET
14 POPLAR STREET
14 POPLAR STREET
14 POPLAR STREET
14 POPLAR STREET
14 POPLAR STREET
14 POPLAR STREET
14 POPLAR STREET
14 POPLAR STREET
14 POPLAR STREET
14 POPLAR STREET
14 POPLAR STREET
14 POPLAR STREET
14 POPLAR STREET
14 POPLAR STREET
14 POPLAR STREET
14 POPLAR STREET
14 POPLAR STREET
14 POPLAR STREET
14 POPLAR STREET
14 POPLAR STREET
14 POPLAR STREET
14 POPLAR STREET
14 POPLAR STREET
14 POPLAR STREET
14 POPLAR STREET
14 POPLAR STREET
14 POPLAR STREET
14 POPLAR STREET
14 POPLAR STREET
14 POPLAR STREET
14 POPLAR STREET
14 POPLAR STREET
14 POPLAR STREET
14 POPLAR STREET
14 POPLAR STREET
14 POPLAR STREET
14 POPLAR STREET
14 POPLAR STREET
14 POPLAR STREET
14 POPLAR STREET
14 POPLAR STREET
14 POPLAR STREET
14 POPLAR STREET
14 POPLAR STREET
14 POPLAR STREET
14 POPLAR STREET
14 POPLAR STREET
14 POPLAR STREET
14 POPLAR STREET
14 POPLAR STREET
14 POPLAR STREET
14 POPLAR STREET
14 POPLAR STREET
14 POPLAR STREET
14 POPLAR STREET
14 POPLAR STREET
14 POPLAR STREET
14 POPLAR STREET
14 POPLAR STREET
14 POPLAR STREET
14 POPLAR STREET
14 POPLAR STREET
14 POPLAR STREET
14 POPLAR STREET
14 POPLAR STREET
14 POPLAR STREET
14 POPLAR STREET
14 POPLAR STREET
14 POPLAR STREET
14 POPLAR STREET
14 POPLAR STREET
14 POPLAR STREET
14 POPLAR STREET
14 POPLAR STREET
14 POPLAR STREET
14 POPLAR STREET
14 POPLAR STREET
14 POPLAR STREET
14 POPLAR STREET
14 POPLAR STREET
14 POPLAR STREET
14 POPLAR STREET
14 POPLAR STREET
14 POPLAR STREET
14 POPLAR STREET
14 POPLAR STREET
14 POPLAR STREET
14 POPLAR STREET
14 POPLAR STREET
14 POPLAR STREET
14 POPLAR STREET
14 POPLAR STREET
14 POPLAR STREET
14 POPLAR STREET
14 POPLAR STREET
VIEW PHOTOS
$1,050,000

14 POPLAR STREET

4 Beds 5 Baths 3,814 Sq.Ft.

Description

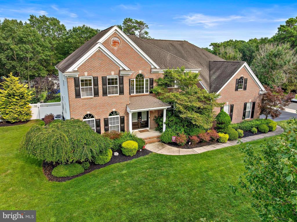
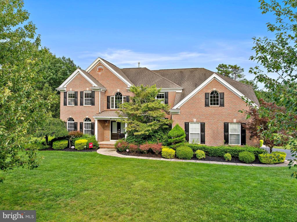
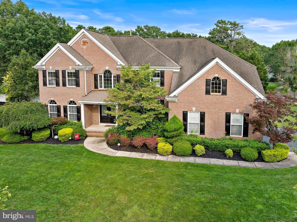
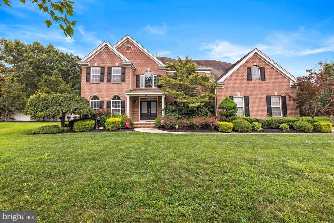
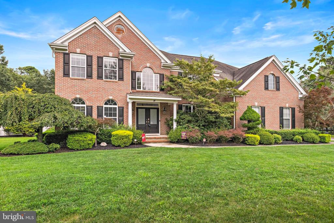
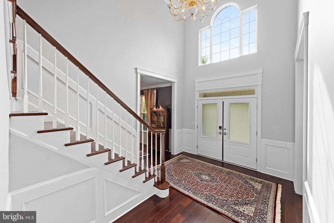
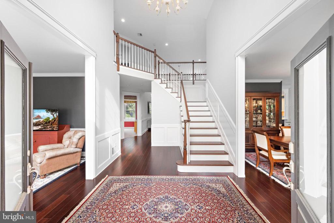
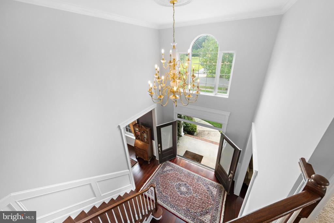
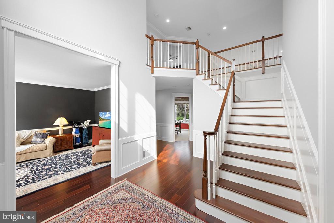
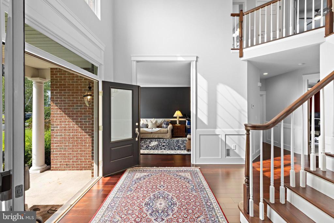
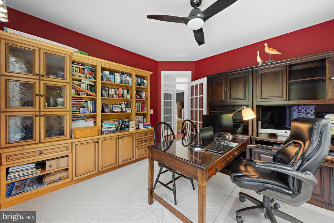
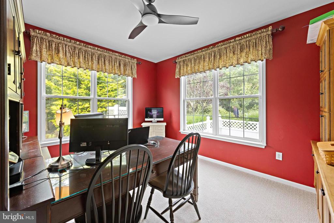
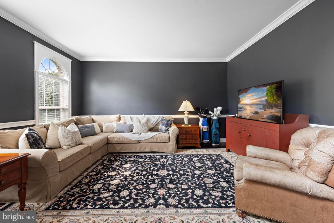
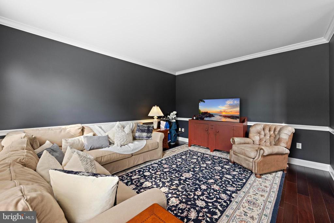
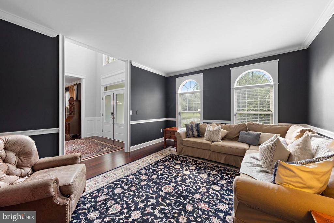
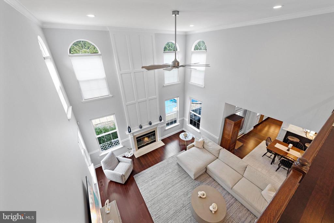
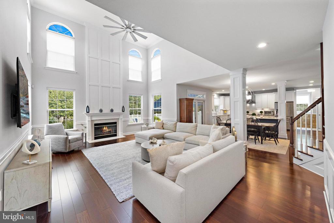
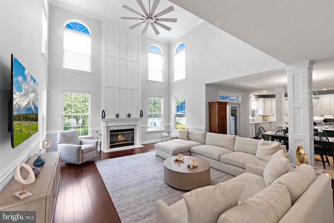
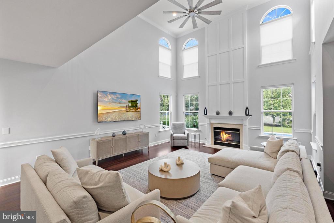
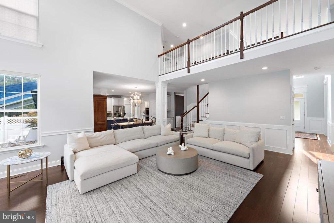
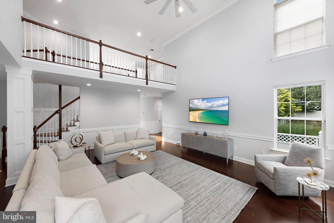
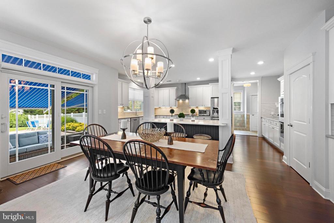
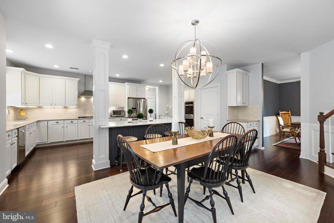
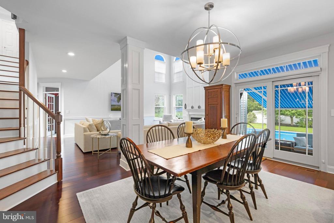
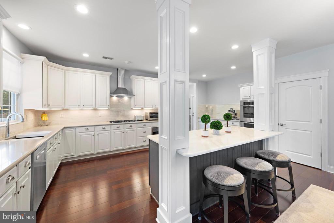
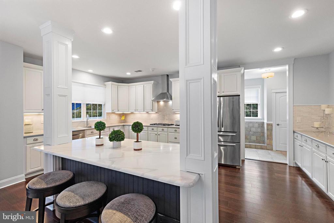
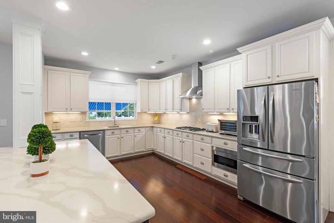
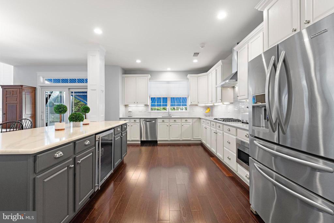
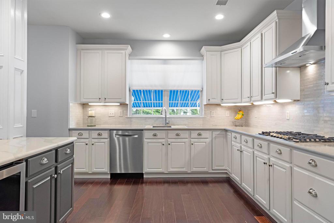
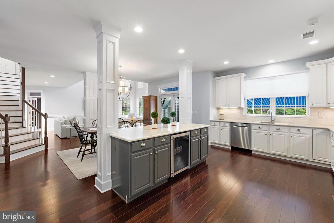
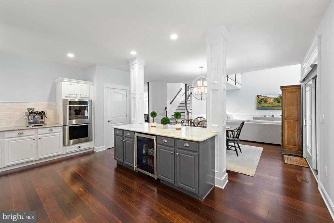
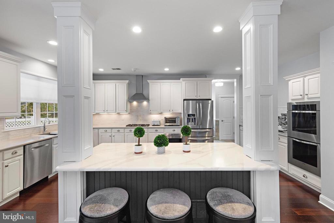
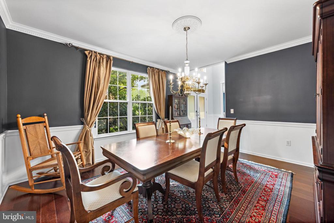
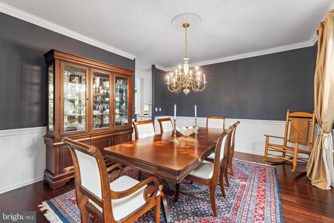
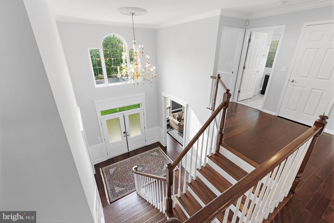
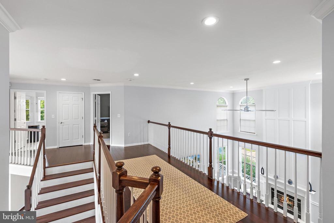
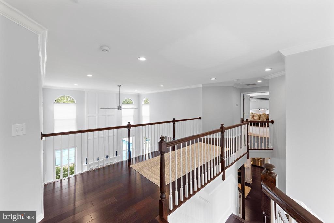
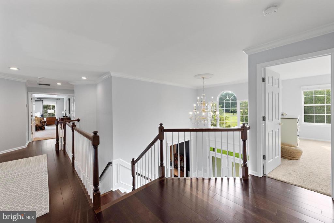
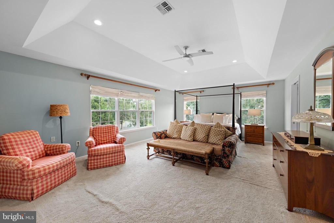
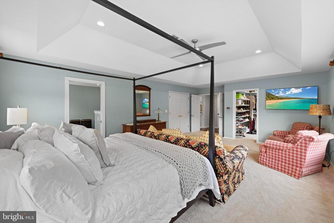
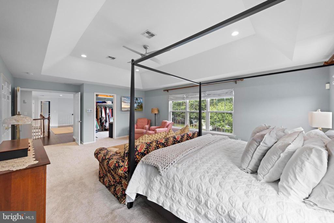
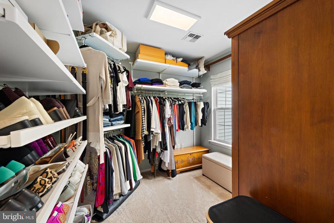
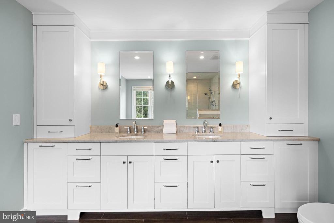
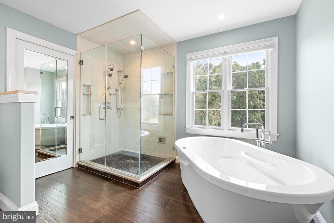
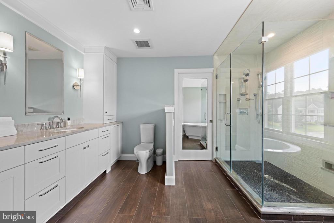
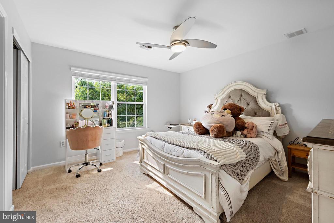
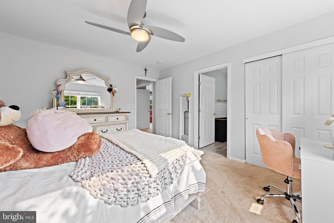
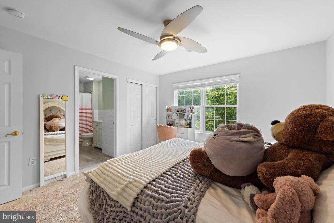
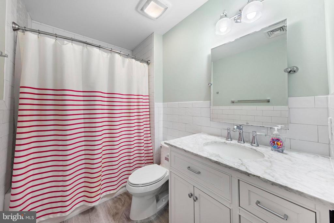
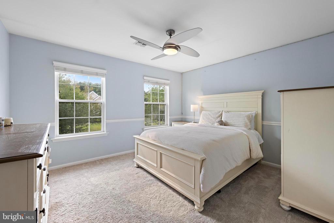
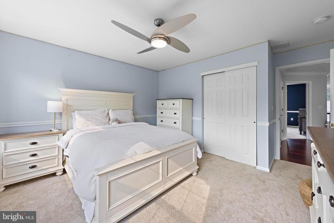
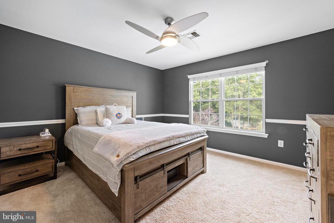
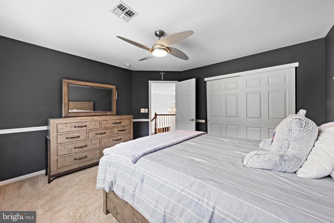
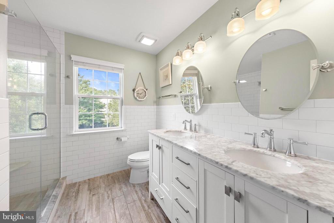
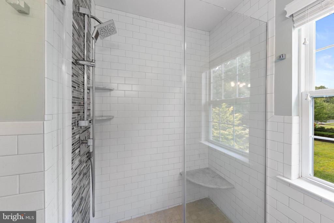
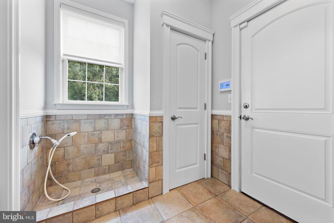
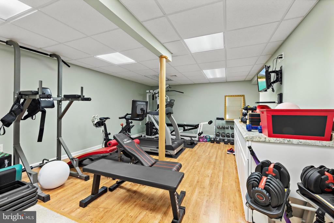
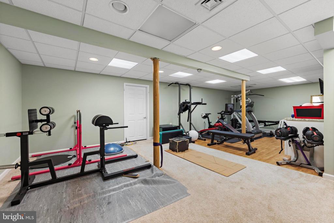
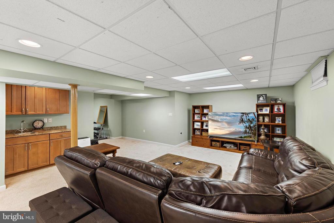
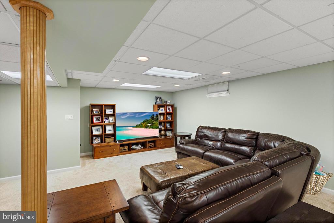
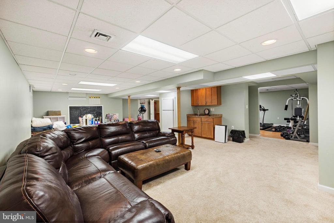
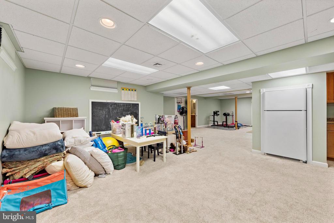
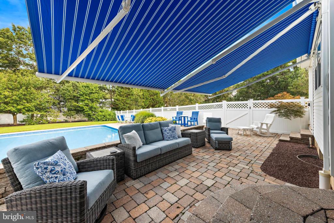
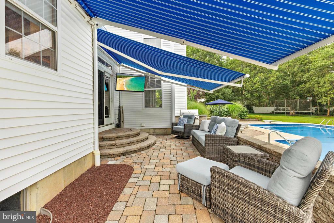
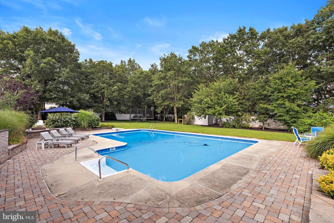
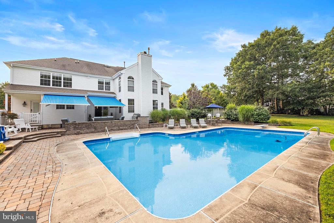
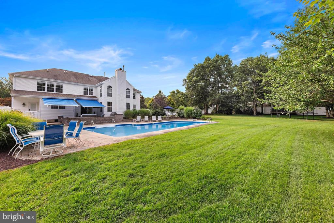
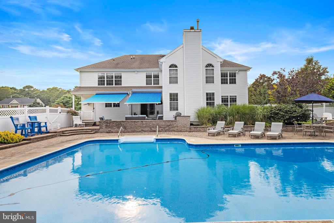
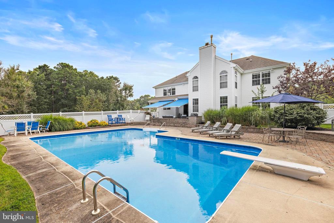
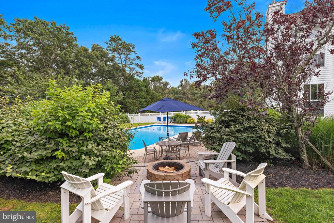
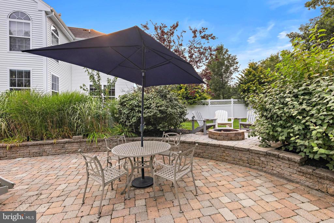
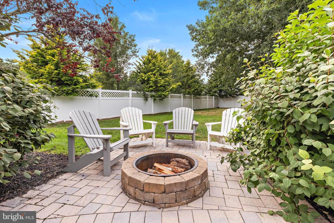
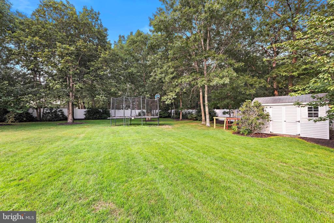
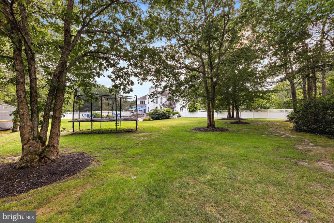
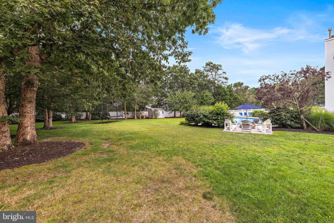
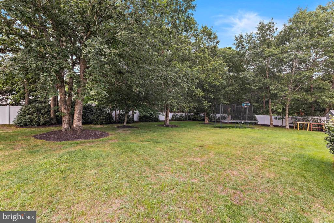
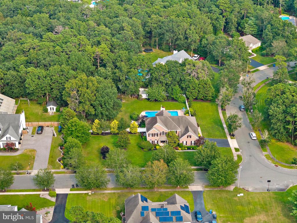
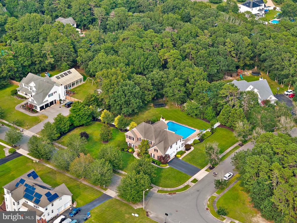
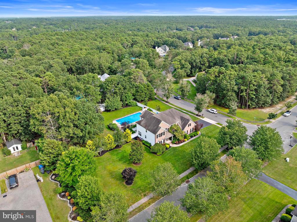
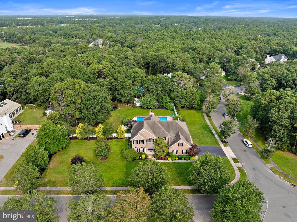
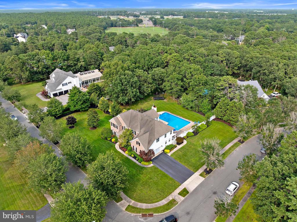
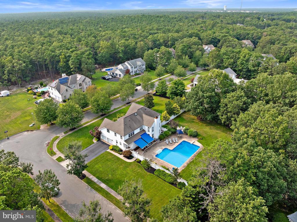
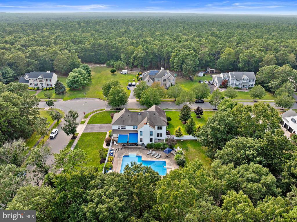
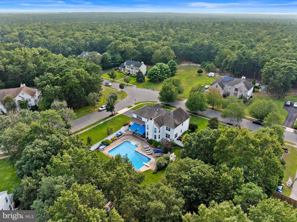
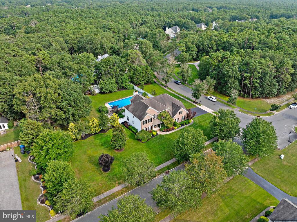
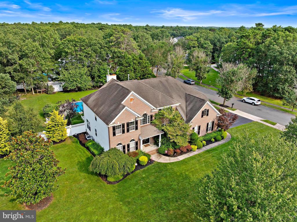
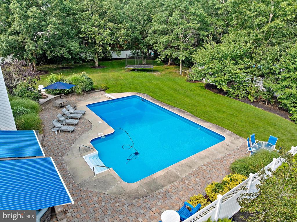
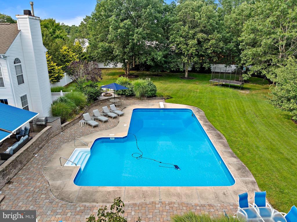
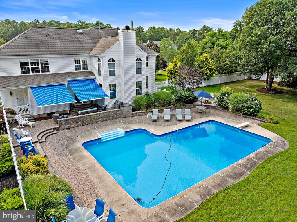
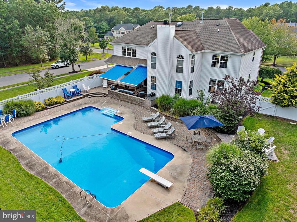
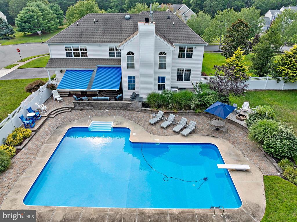
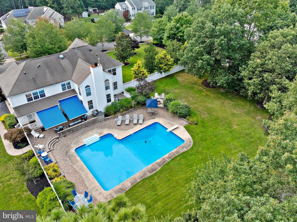
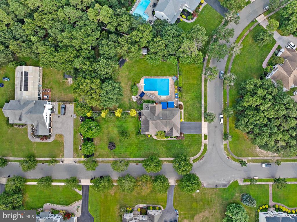
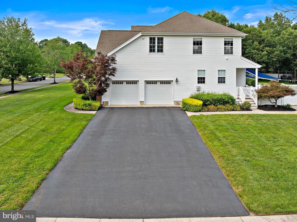
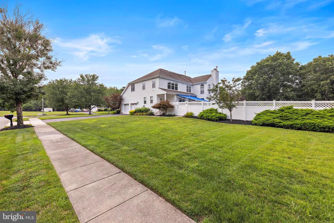
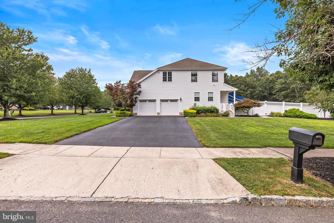
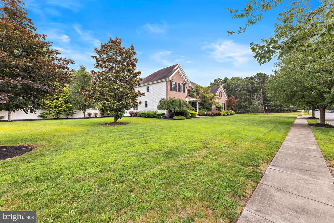
Nestled in the charming Cedar Run community, this stunning Colonial home offers a perfect blend of comfort and elegance. With 4 spacious bedrooms and 4.5 bathrooms, this residence boasts 3,814 sq. ft. of thoughtfully designed living space. The heart of the home features a gourmet kitchen with stainless steel appliances, an island, and upgraded countertops, seamlessly flowing into a family room adorned with a cozy gas fireplace. The interior showcases exquisite details, including crown moldings, recessed lighting, and a formal dining area, perfect for entertaining. Enjoy the luxury of a main floor laundry, dog washing station and a fully finished heated basement, complete with a drainage system, providing additional space for relaxation or recreation. Step outside to your private oasis on nearly an acre of land, a heated in-ground pool awaits, surrounded by extensive hardscaping and lush greenery. The corner lot offers a serene view of trees and woods, enhancing your outdoor experience. Cedar Run is a vibrant community with easy access to local parks, schools, and shopping, making it an ideal location for those seeking a balanced lifestyle. Enjoy leisurely strolls along the sidewalks or host gatherings in your fenced backyard with a built-in NEW BBQ grill. With ample parking, including a side-entry garage, this home is ready to welcome you. Experience the warmth and charm of this exceptional property--your dream home awaits!

Share Property

Location

14 POPLAR STREET, WEST CREEK, NJ 08092

Status

Sold

Date Sold

September 10, 2025
Edward Freeman Sr.

Edward Freeman Sr.

TITLE

Founding Partner

Property Amenities

Interior
Laundry room Main Floor
Appliances Built-In Microwave, Dishwasher, Dryer, Oven/Range - Gas, Refrigerator, Stainless Steel Appliances, Stove, Washer, Cooktop, Extra Refrigerator/Freezer, Oven - Double, Oven - Wall, Range Hood, Disposal
Flooring Ceramic Tile, Engineered Wood, Carpet, Wood
Total Bedrooms: 4
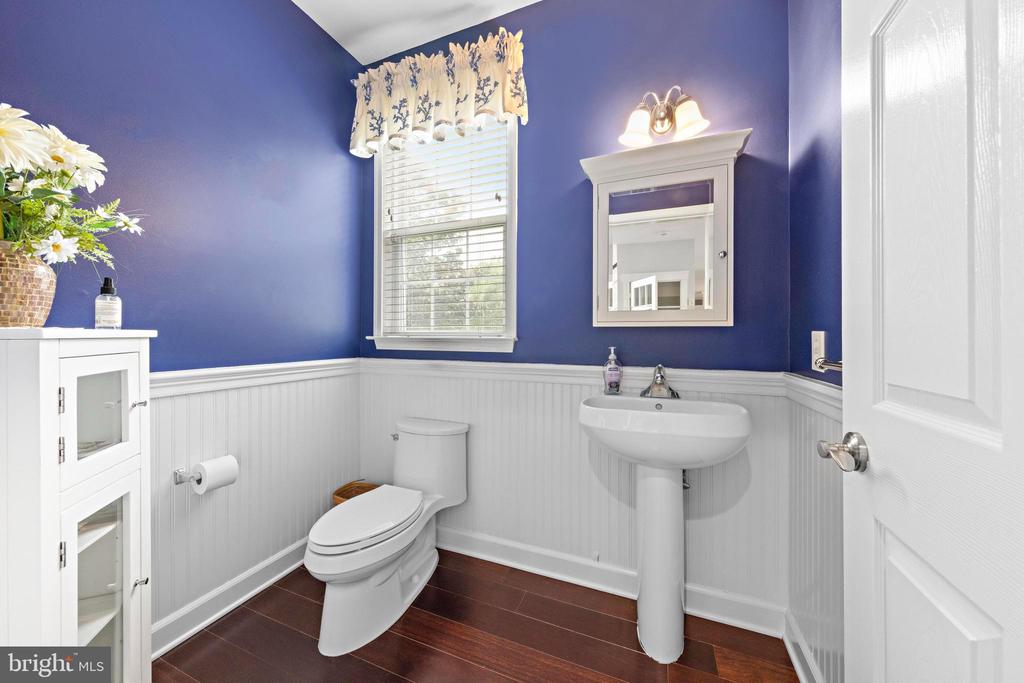
Half Bathrooms: 1
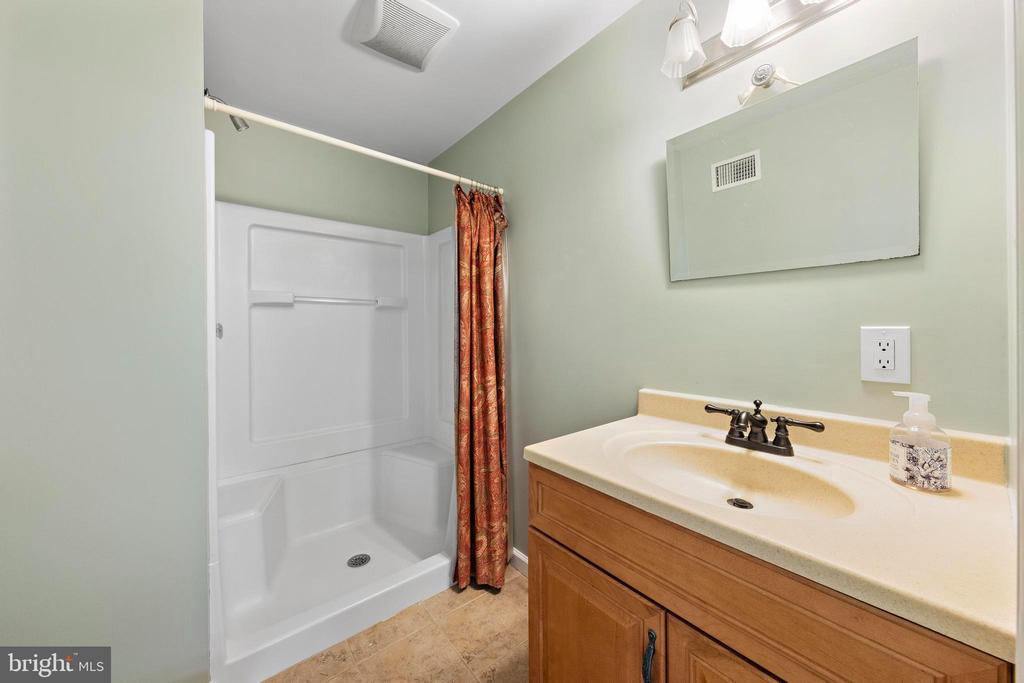
Full Bathrooms: 4
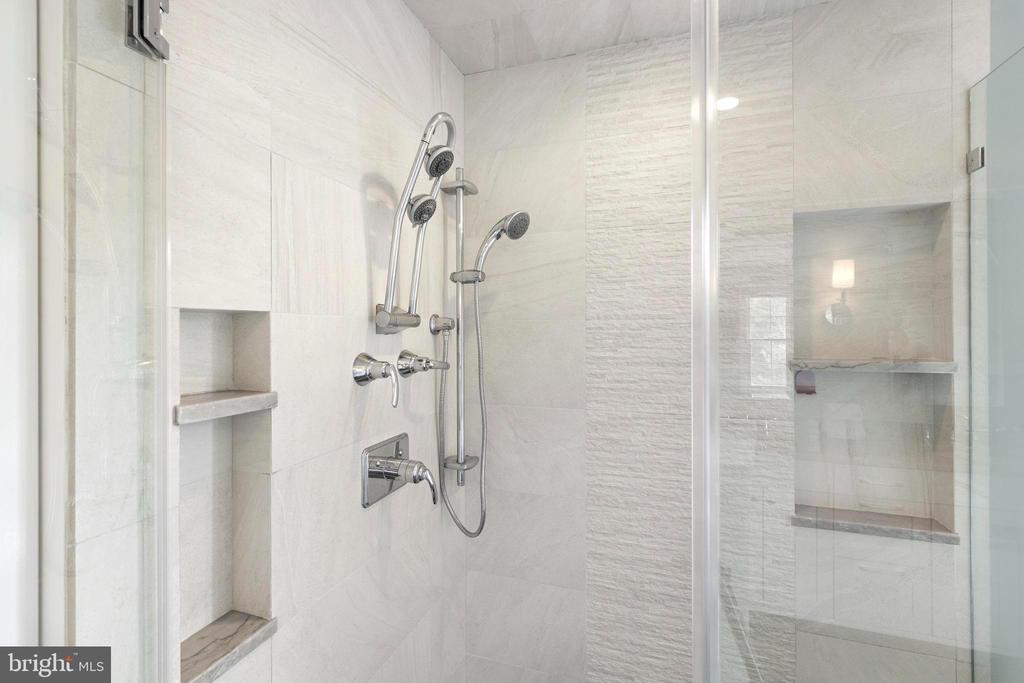
Other Interior Features Bathroom - Soaking Tub, Bathroom - Stall Shower, Bathroom - Tub Shower, Bathroom - Walk-In Shower, Breakfast Area, Carpet, Ceiling Fan(s), Crown Moldings, Dining Area, Double/Dual Staircase, Family Room Off Kitchen, Floor Plan - Open, Formal/Separate Dining Room, Kitchen - Gourmet, Kitchen - Island, Recessed Lighting, Sprinkler System, Upgraded Countertops, Window Treatments
Area & Lot
Total area 3,814 Sq.Ft.
Living area 3,814 Sq.Ft.
MLS® ID NJOC2036152
Year Built 2001
View Description Trees/Woods
Architecture Styles Colonial
Type Residential
Status Sold
Exterior
Stories 2
Pool Yes - Personal
Air conditioning Central A/C
Heat type Forced Air
Disability Features 2 Access Exits
Water Source Public
Garage Space 2.0
Sewer Public Sewer
Other Exterior Features Awning(s), Extensive Hardscape, Lawn Sprinkler, Sidewalks, Underground Lawn Sprinkler, BBQ Grill
Parking Attached Garage, Driveway, Off Street
Lot Features Corner
Roof Shingle
Finance
Sales Price $1,050,000
Real Estate Tax $12,102 yearly

Your Island Journey Starts With Us

We pride ourselves in providing personalized solutions that bring our clients closer to their dream properties and enhance their long-term wealth.