Leave a Message

Thank you for your message. We will be in touch with you shortly.

2 COTTONWOOD DRIVE
2 COTTONWOOD DRIVE
2 COTTONWOOD DRIVE
2 COTTONWOOD DRIVE
2 COTTONWOOD DRIVE
2 COTTONWOOD DRIVE
2 COTTONWOOD DRIVE
2 COTTONWOOD DRIVE
2 COTTONWOOD DRIVE
2 COTTONWOOD DRIVE
2 COTTONWOOD DRIVE
2 COTTONWOOD DRIVE
2 COTTONWOOD DRIVE
2 COTTONWOOD DRIVE
2 COTTONWOOD DRIVE
2 COTTONWOOD DRIVE
2 COTTONWOOD DRIVE
2 COTTONWOOD DRIVE
2 COTTONWOOD DRIVE
2 COTTONWOOD DRIVE
2 COTTONWOOD DRIVE
2 COTTONWOOD DRIVE
2 COTTONWOOD DRIVE
2 COTTONWOOD DRIVE
2 COTTONWOOD DRIVE
2 COTTONWOOD DRIVE
2 COTTONWOOD DRIVE
VIEW PHOTOS
$326,000

2 COTTONWOOD DRIVE

2 Beds 2 Baths 1,420 Sq.Ft. 8,246 Sq.Ft.

Description

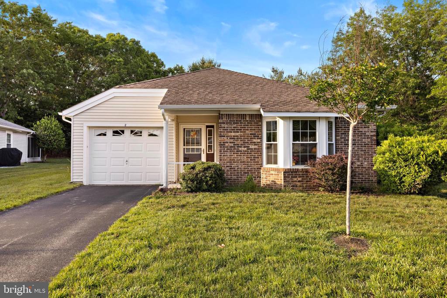
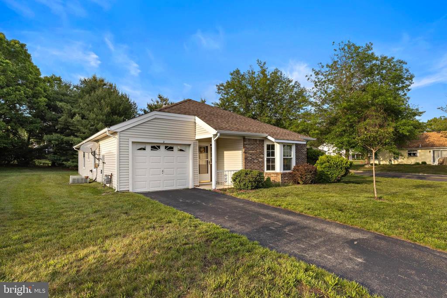
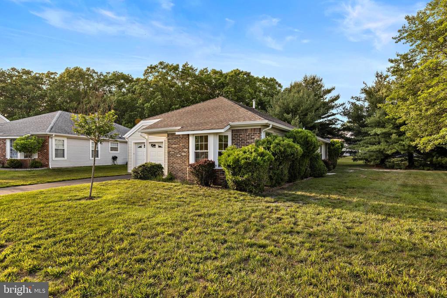
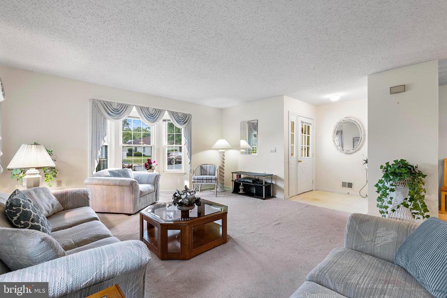
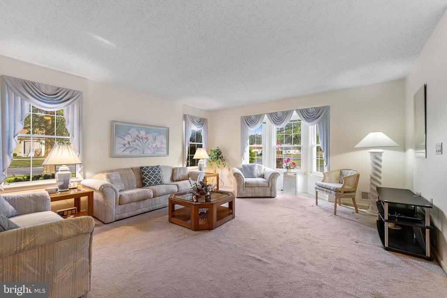
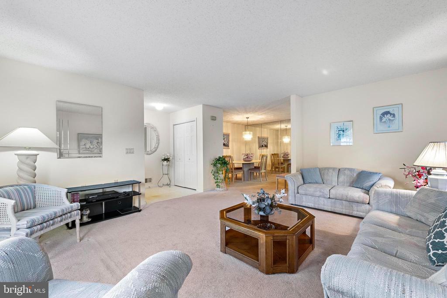
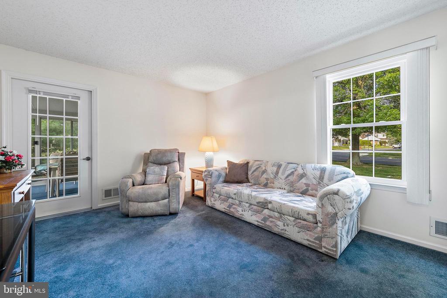
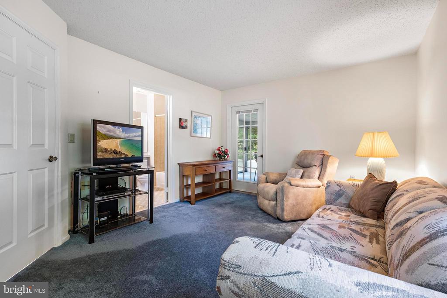
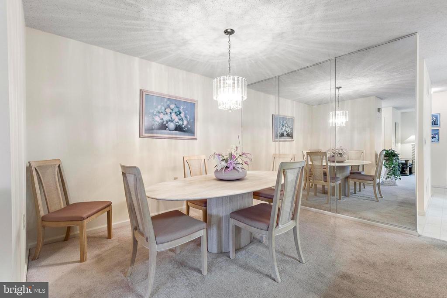
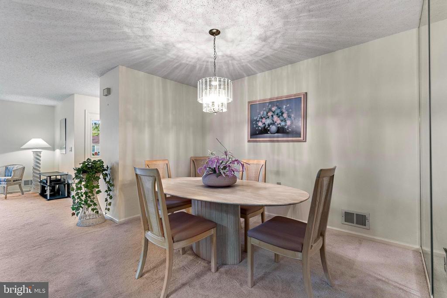
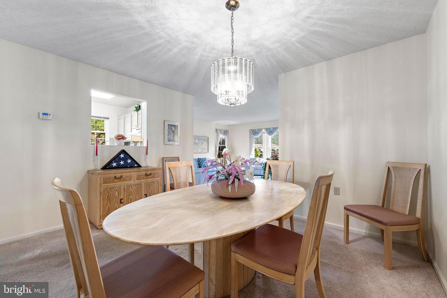
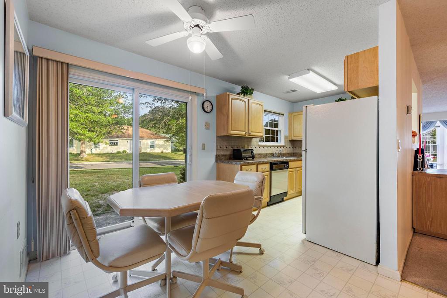
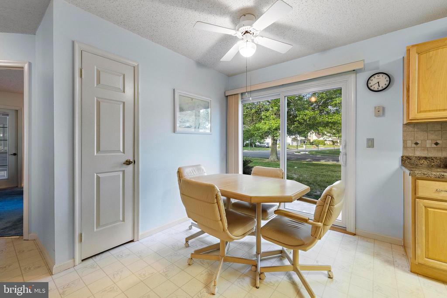
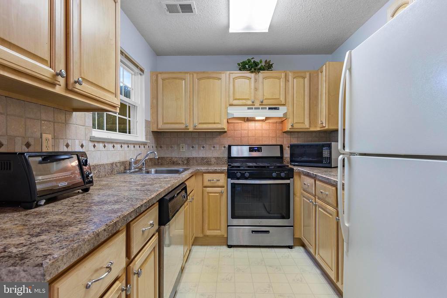
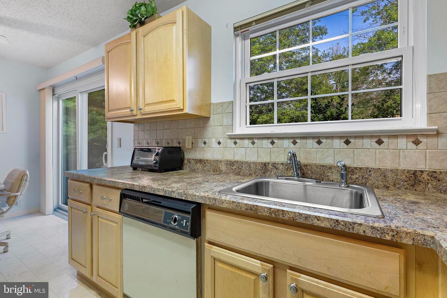
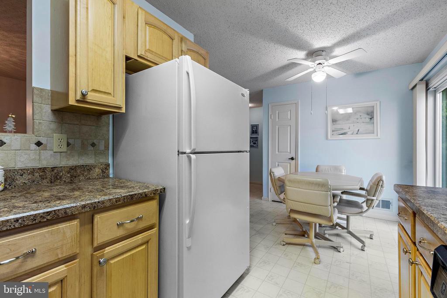
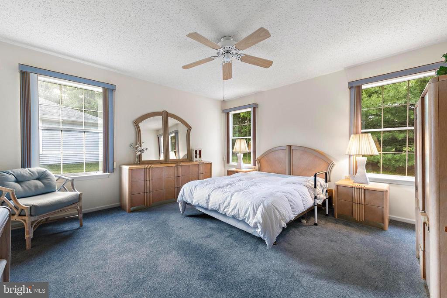
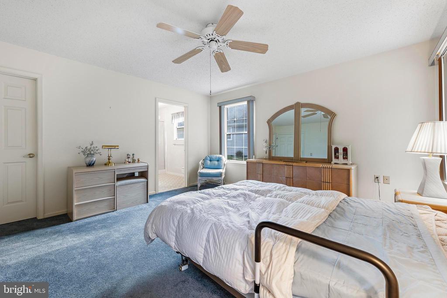
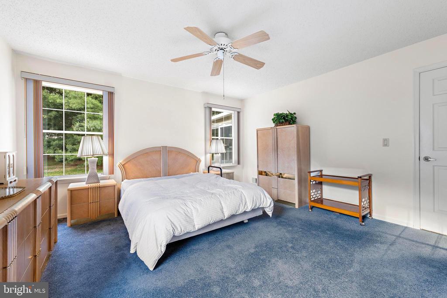
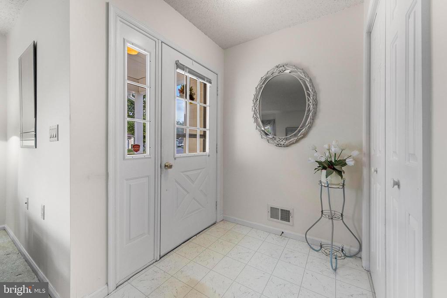
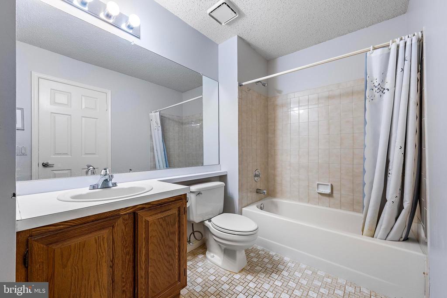
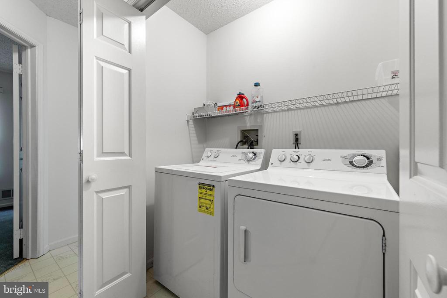
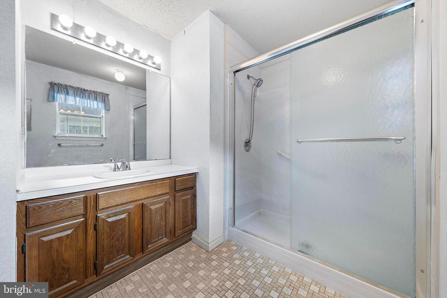
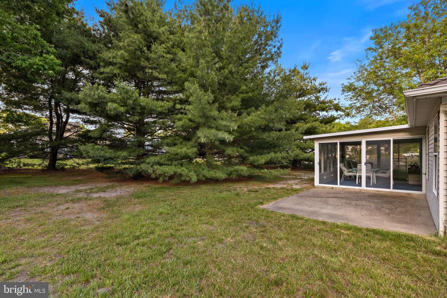
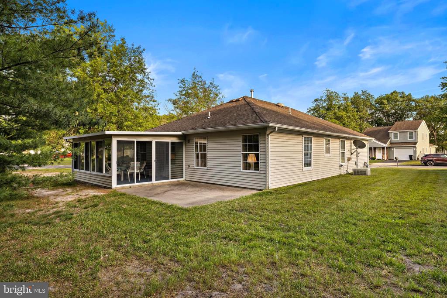
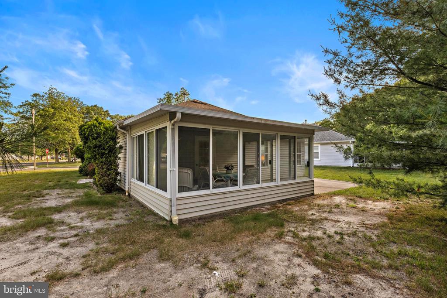
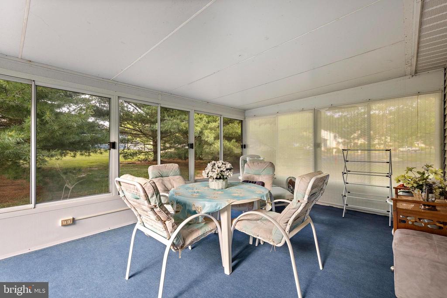
Nestled on a corner lot, this inviting residence features a traditional floor plan with cozy carpets and an eat-in kitchen, perfect for gatherings. Enjoy the convenience of appliances, including a gas range, dishwasher, and washer/dryer. The community offers a wealth of amenities, including a clubhouse, swimming pool, tennis courts, and a recreational center, fostering a vibrant social atmosphere. With lawn maintenance and snow removal included in the association fee, you can spend more time enjoying the beautiful surroundings. Located near the shore, this home is ideal for those seeking a peaceful yet engaging lifestyle. The nearby community center and exercise room provide opportunities for fitness and connection. Experience the warmth of Pheasant Run, where comfort and community come together beautifully.

Share Property

Location

2 COTTONWOOD DRIVE, BARNEGAT, NJ 08005

Status

Sold
Edward Freeman Sr.

Edward Freeman Sr.

TITLE

Founding Partner

Property Amenities

Interior
Appliances Gas Range, Gas Oven, Gas Water Heater, Dishwasher, Dryer, Microwave, Refrigerator, Washer
Flooring Carpet, Ceramic Tile, Vinyl
Total Bedrooms: 2
Full Bathrooms: 2
Other Interior Features Eat-in Kitchen
Area & Lot
Total area 1,420 Sq.Ft.
Lot Area 8,246 Sq.Ft.
Living area 1,420 Sq.Ft.
MLS® ID NJOC2034512
Year Built 1988
Architecture Styles Ranch/Rambler
Type Residential
Status Sold
Exterior
Stories 1
Pool Community
Air conditioning Central Air, Electric
Heat type Natural Gas, Forced Air
Water Source Public
Garage Space 1.0
Sewer Public Sewer
Parking Garage Door Opener, Asphalt, Garage, Driveway, Attached
Lot Features Corner Lot
Roof Shingle
Finance
Sales Price $326,000
HOA Fees $110 monthly
Real Estate Tax $4,191 yearly

Your Island Journey Starts With Us

We pride ourselves in providing personalized solutions that bring our clients closer to their dream properties and enhance their long-term wealth.