Leave a Message

Thank you for your message. We will be in touch with you shortly.

231 LEXINGTON DRIVE
231 LEXINGTON DRIVE
231 LEXINGTON DRIVE
231 LEXINGTON DRIVE
231 LEXINGTON DRIVE
231 LEXINGTON DRIVE
231 LEXINGTON DRIVE
231 LEXINGTON DRIVE
231 LEXINGTON DRIVE
231 LEXINGTON DRIVE
231 LEXINGTON DRIVE
231 LEXINGTON DRIVE
231 LEXINGTON DRIVE
231 LEXINGTON DRIVE
231 LEXINGTON DRIVE
231 LEXINGTON DRIVE
231 LEXINGTON DRIVE
231 LEXINGTON DRIVE
231 LEXINGTON DRIVE
231 LEXINGTON DRIVE
231 LEXINGTON DRIVE
231 LEXINGTON DRIVE
231 LEXINGTON DRIVE
231 LEXINGTON DRIVE
231 LEXINGTON DRIVE
231 LEXINGTON DRIVE
231 LEXINGTON DRIVE
231 LEXINGTON DRIVE
231 LEXINGTON DRIVE
231 LEXINGTON DRIVE
231 LEXINGTON DRIVE
231 LEXINGTON DRIVE
231 LEXINGTON DRIVE
VIEW PHOTOS
$285,900

231 LEXINGTON DRIVE

2 Beds 2 Baths 1,144 Sq.Ft. 5,502 Sq.Ft.

Description

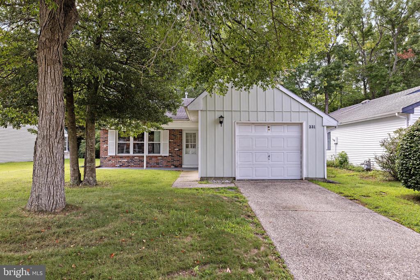
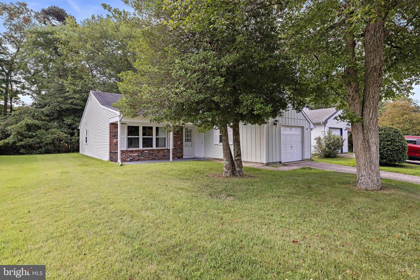
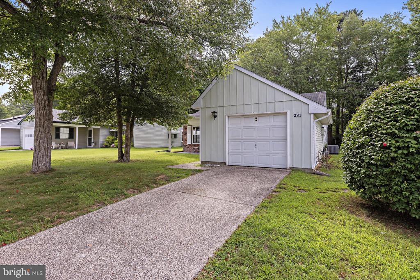
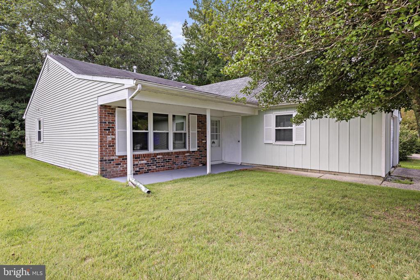
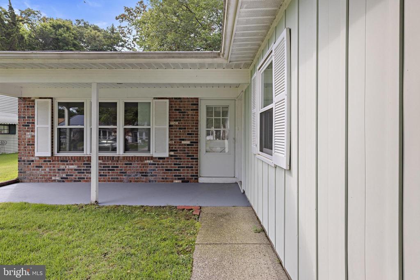
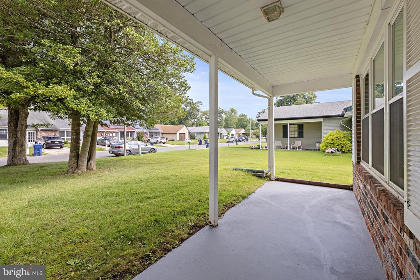
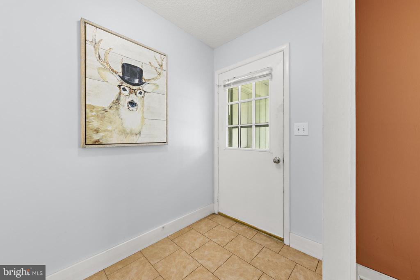
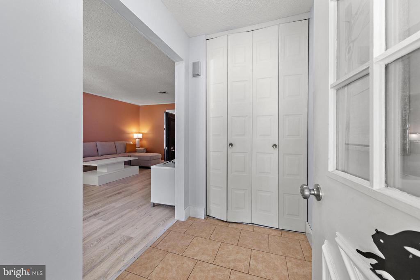
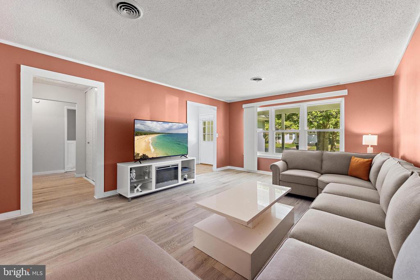
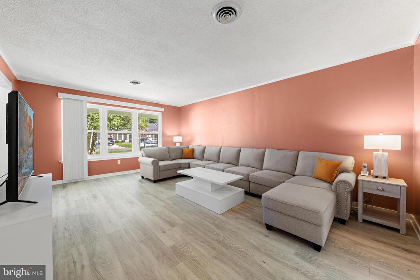
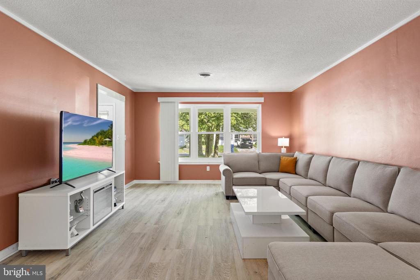
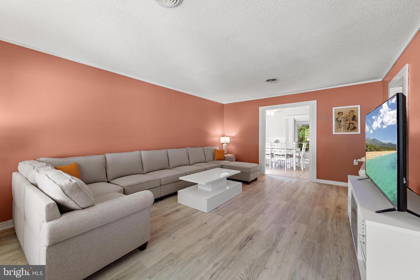
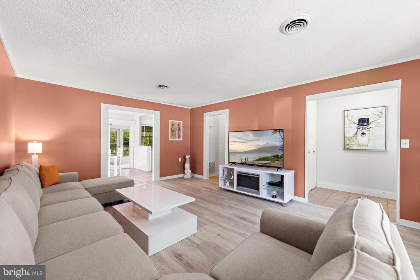
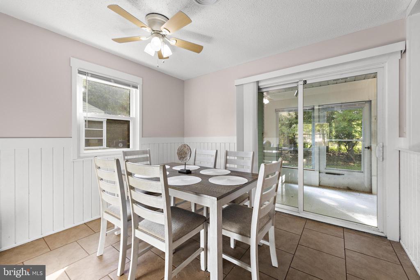
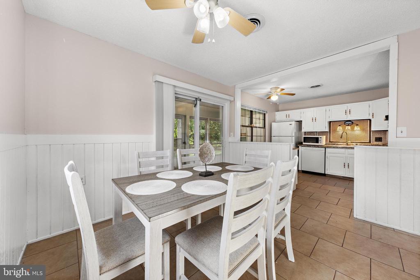
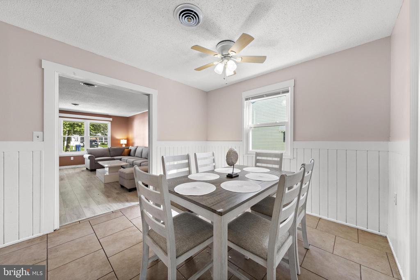
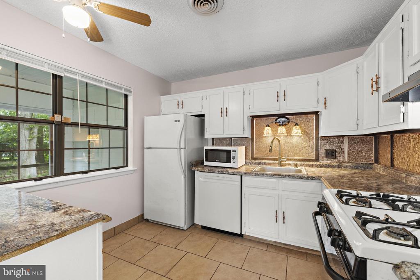
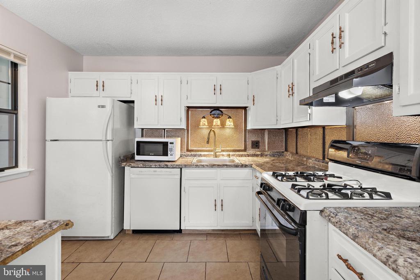
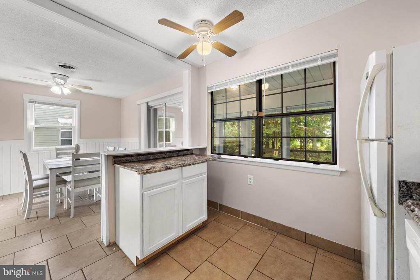
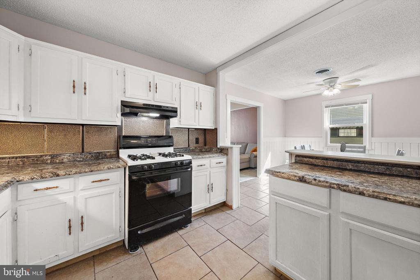
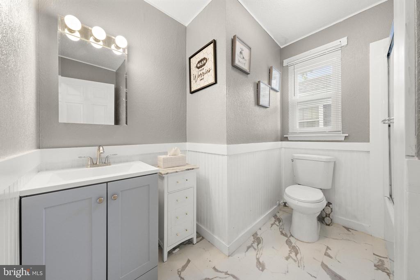
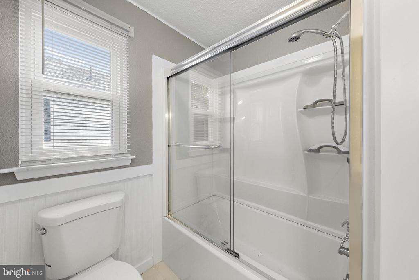
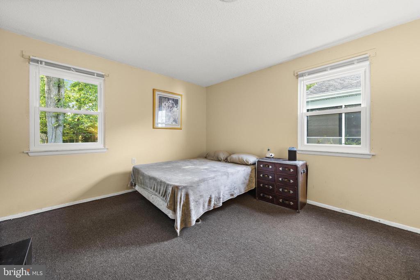
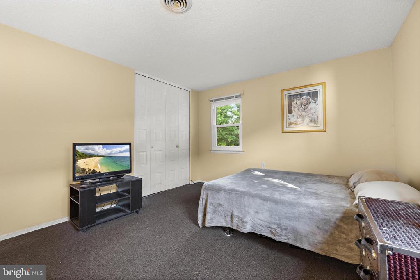
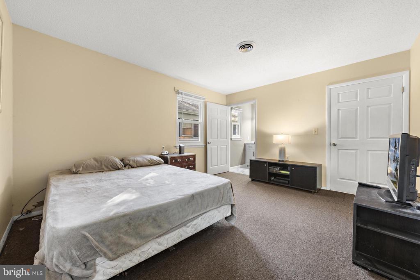
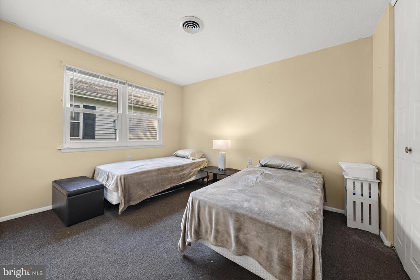
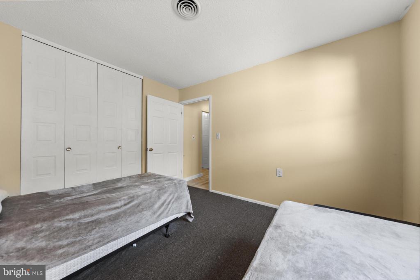
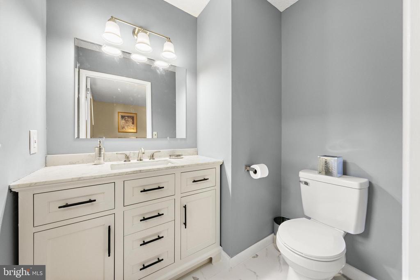
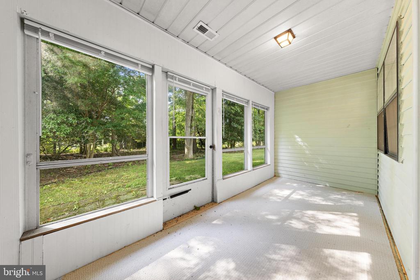
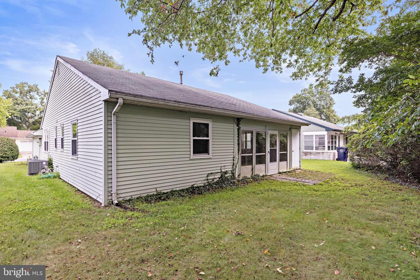
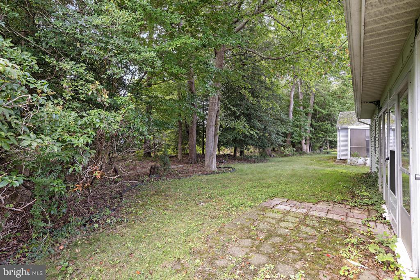
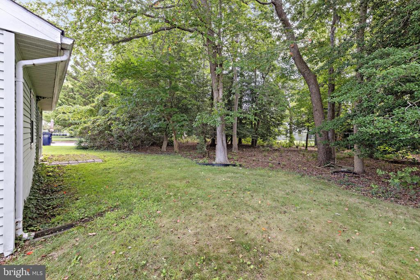
Welcome to this beautifully updated 2 bedroom, 1.5 bathroom home in the quaint adult community of Mystic Shores. The Jamesburg model offers approximately 1,100 square feet of comfortable living space with thoughtful updates throughout. A covered front porch welcomes you inside to a bright, light-filled living room featuring new luxury vinyl plank flooring that continues into the dining area and kitchen, creating an easy flow throughout the main living spaces. Sliding glass doors off the dining room lead to an additional Florida room. The home features two spacious bedrooms, including a primary bedroom with its own private half bath, along with a beautifully renovated full hall bathroom. Recent improvements include brand-new windows, a new A/C system, new flooring, and renovated bathrooms, while natural gas heat provides added comfort and efficiency. An attached garage offers convenient parking and additional storage. Residents of Mystic Shores enjoy a welcoming clubhouse with a variety of planned activities and trips, an in-ground pool, exercise room, and other community amenities. Move-in ready and thoughtfully updated, this lovely home offers a peaceful, low-maintenance lifestyle in a convenient location just a short drive to the beautiful beaches of Long Beach Island.

Share Property

Location

231 LEXINGTON DRIVE, LITTLE EGG HARBOR TWP, NJ 08087

Status

For Sale

Property Amenities

Interior
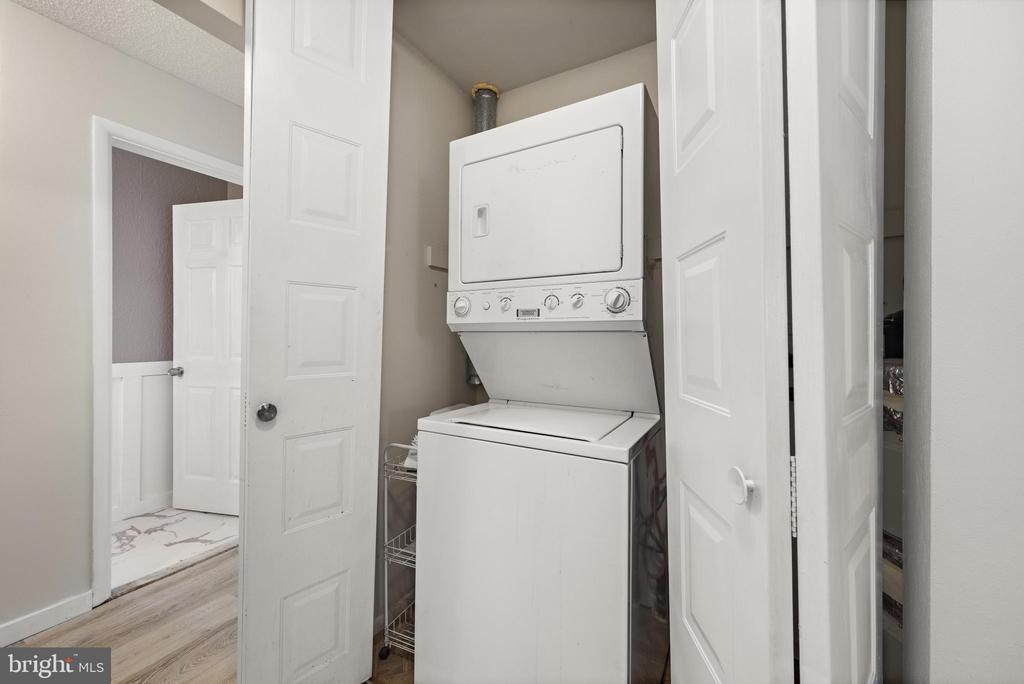
Appliances Dishwasher, Dryer, Microwave, Refrigerator, Stove, Washer
Flooring Luxury Vinyl Plank, Ceramic Tile, Carpet
Total Bedrooms: 2
Half Bathrooms: 1
Full Bathrooms: 1
Other Interior Features Attic, Bathroom - Tub Shower, Ceiling Fan(s), Dining Area, Floor Plan - Open
Area & Lot
Total area 1,144 Sq.Ft.
Lot Area 5,502 Sq.Ft.
Living area 1,144 Sq.Ft.
MLS® ID NJOC2045108
Year Built 1975
View Description Trees/Woods
Architecture Styles Ranch/Rambler
Type Residential
Status For Sale
Exterior
Stories 1
Pool Yes - Community
Air conditioning Central A/C
Heat type Forced Air
Disability Features None
Water Source Public
Garage Space 1.0
Sewer Public Sewer
Other Exterior Features Sidewalks
Parking Attached Garage, Driveway
Roof Shingle
Finance
Sales Price $285,900
HOA Fees $105 monthly
Real Estate Tax $3,216 yearly
image

Schedule a Showing

We would love to show you our beautiful property. Please select your preferred date and time below. An agent will be in touch shortly to confirm your appointment.

Schedule a Showing

We would love to show you our beautiful property. Please select your preferred date and time below. An agent will be in touch shortly to confirm your appointment.

Thank you for your interest in 231 LEXINGTON DRIVE, LITTLE EGG HARBOR TWP, NJ 08087. We are reviewing your request and will be in touch shortly!

Mortgage Calculator

Estimate your monthly mortgage payment, including the principal and interest, property taxes, and HOA. Adjust the values to generate a more accurate rate.

All estimates are provided for informational purposes only. Actual amounts may vary.
$0,000 Your Payment 20 15 65
$0,000 Your Payment

Your Island Journey Starts With Us

We pride ourselves in providing personalized solutions that bring our clients closer to their dream properties and enhance their long-term wealth.