Leave a Message

Thank you for your message. We will be in touch with you shortly.

403 AMBER STREET
403 AMBER STREET
403 AMBER STREET
403 AMBER STREET
403 AMBER STREET
403 AMBER STREET
403 AMBER STREET
403 AMBER STREET
403 AMBER STREET
403 AMBER STREET
403 AMBER STREET
403 AMBER STREET
403 AMBER STREET
403 AMBER STREET
403 AMBER STREET
403 AMBER STREET
403 AMBER STREET
403 AMBER STREET
403 AMBER STREET
403 AMBER STREET
403 AMBER STREET
403 AMBER STREET
403 AMBER STREET
403 AMBER STREET
403 AMBER STREET
403 AMBER STREET
403 AMBER STREET
403 AMBER STREET
403 AMBER STREET
403 AMBER STREET
403 AMBER STREET
403 AMBER STREET
403 AMBER STREET
403 AMBER STREET
403 AMBER STREET
403 AMBER STREET
403 AMBER STREET
403 AMBER STREET
403 AMBER STREET
403 AMBER STREET
403 AMBER STREET
403 AMBER STREET
403 AMBER STREET
403 AMBER STREET
403 AMBER STREET
403 AMBER STREET
403 AMBER STREET
403 AMBER STREET
403 AMBER STREET
403 AMBER STREET
VIEW PHOTOS
$2,000,000

403 AMBER STREET

4 Beds 4 Baths 2,200 Sq.Ft. 4,400 Sq.Ft.

Description

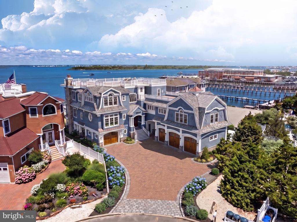
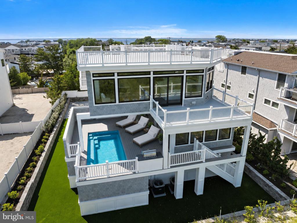
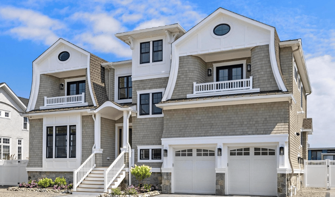
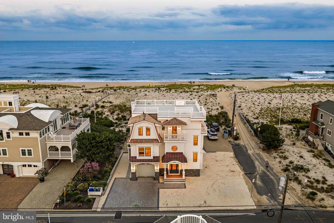
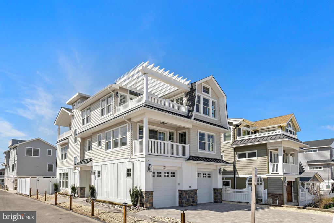
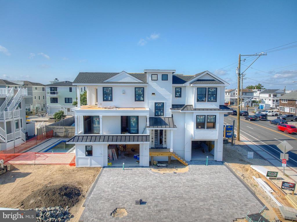
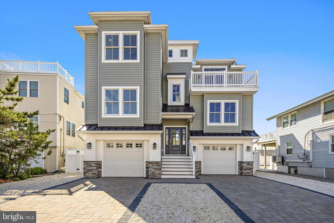
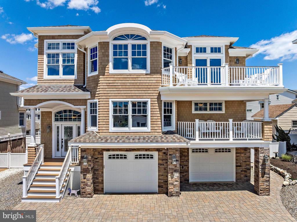
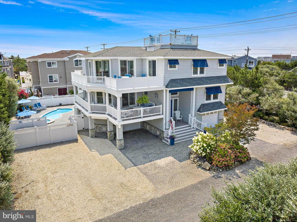
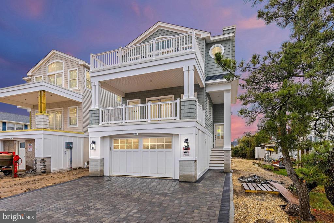
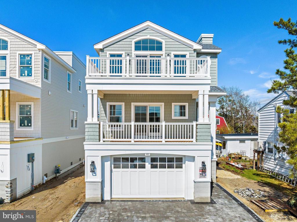
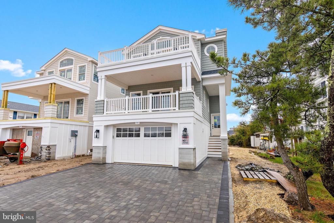
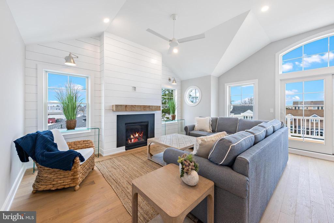
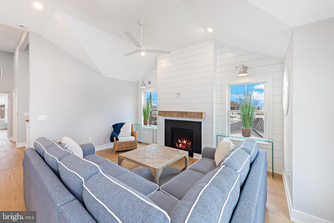
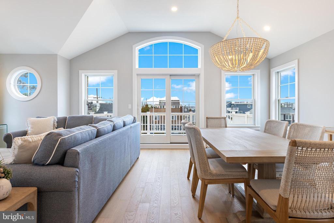
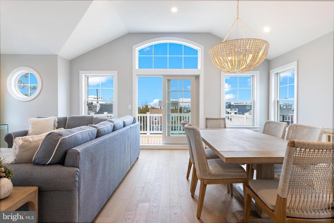
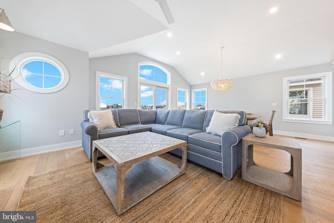
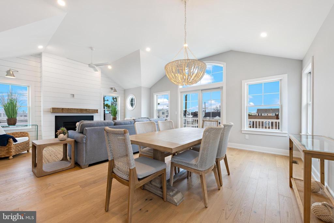
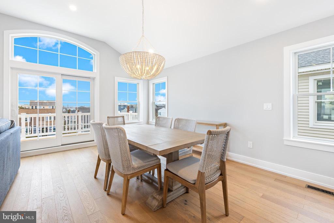
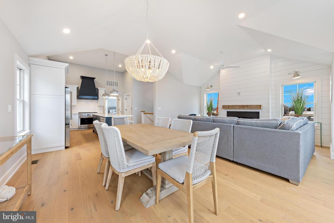
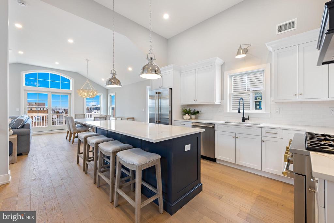
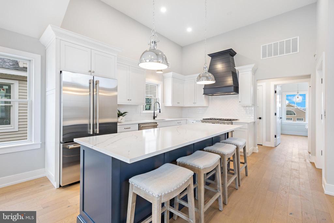
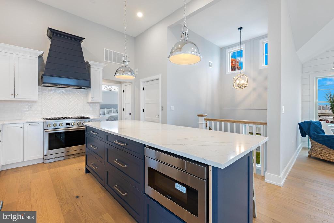
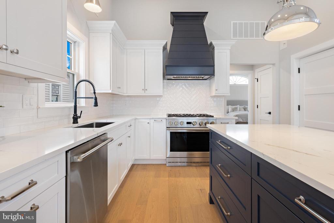
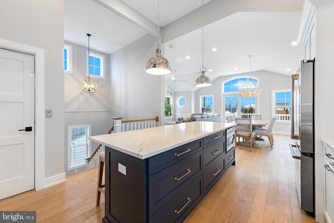
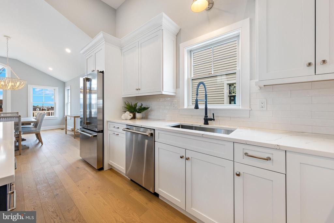
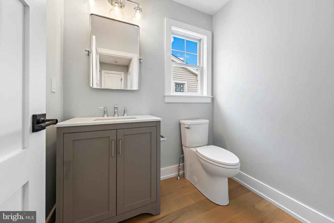
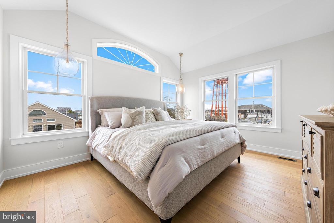
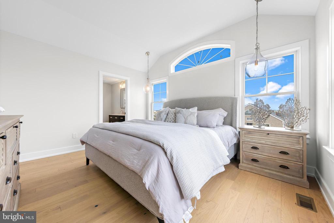
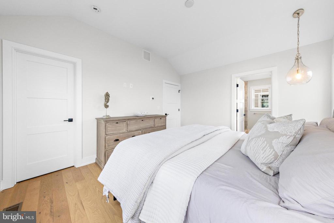
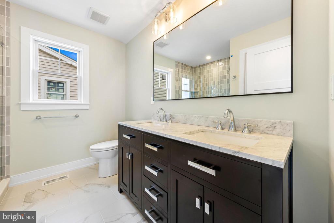
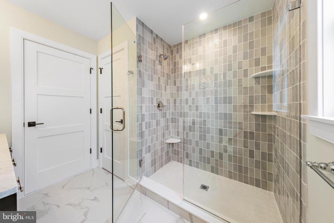
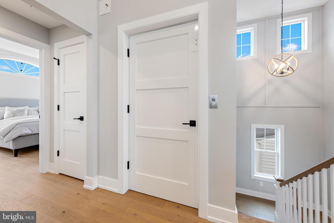
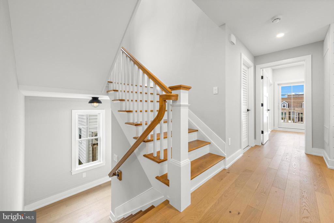
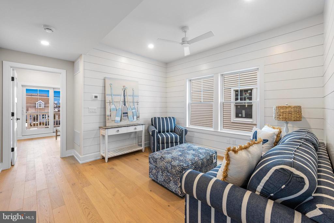
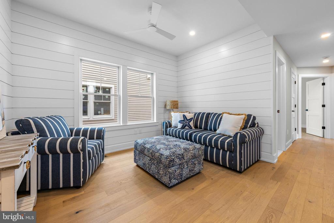
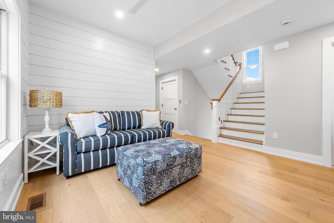
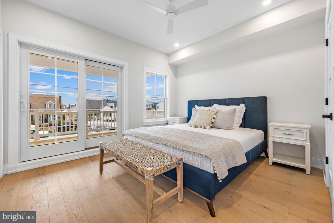
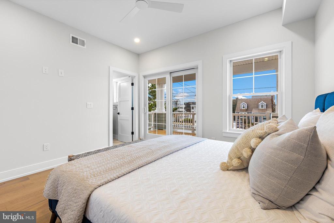
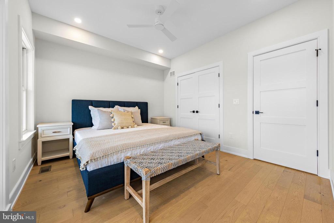
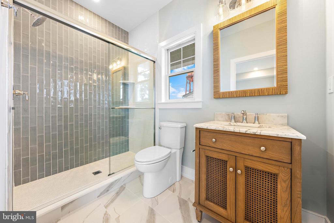
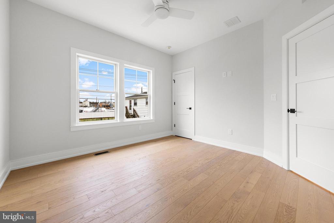
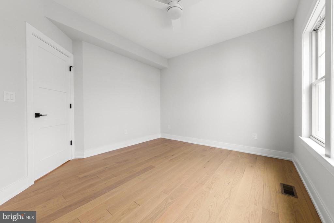
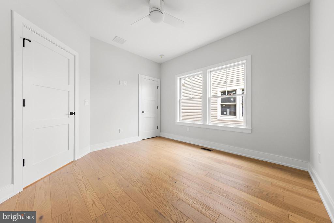
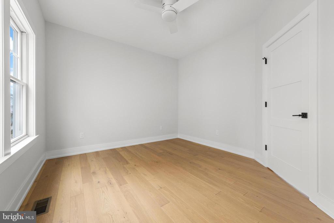
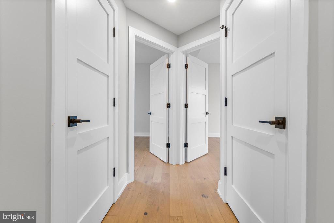
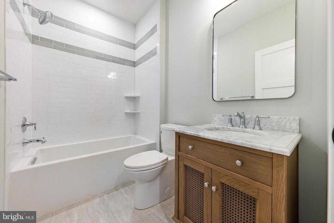
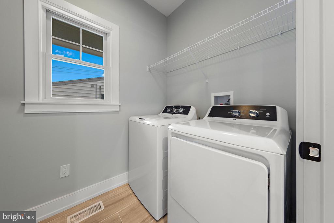
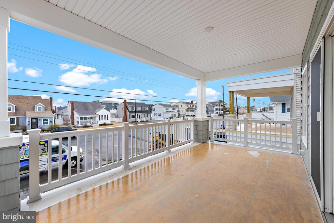
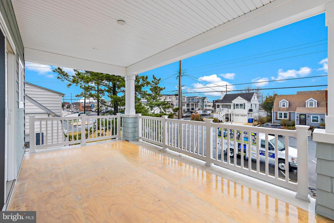
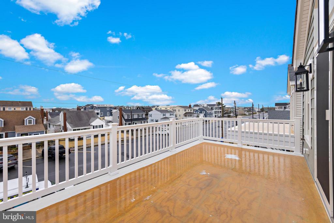
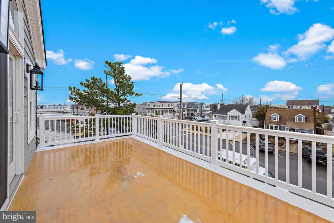
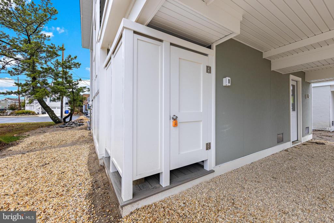
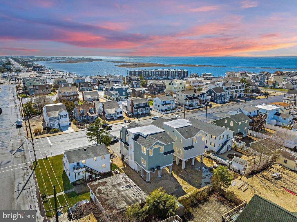
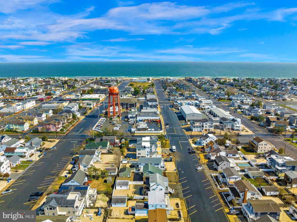
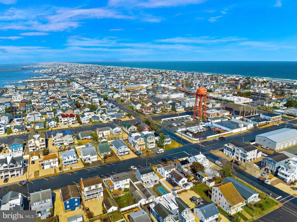
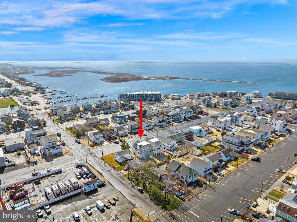
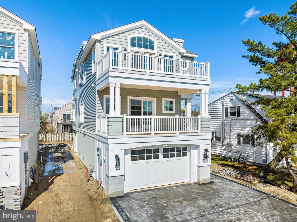
Ready for Immediate Occupancy! Beach Haven New Construction-Conveniently located in the heart of Beach Haven and within walking distance to some of the best restaurants and bars on the island sits this Michael Pagnotta designed and built 2,200 sq ft 4 bedroom 3 1/2 bath reverse living beach home. This home is designed with 30 years of experience of island living and will include master suite, junior suite, 2 separate family gathering areas - 1 on each floor, wide plank wood flooring, 3 stop elevator, shaker cabinets, large quartz kitchen island, volume ceilings in open living, kitchen, dining and living area all complimented by the large supply of windows and decking to bring outside in and inside out. Beautiful large backyard is a perfect blank canvas to make your own- plenty of room for firepit, outdoor kitchen, pergola, hot tub etc!

Share Property

Location

403 AMBER STREET, BEACH HAVEN, NJ 08008

Status

Sold
Edward Freeman Sr.

Edward Freeman Sr.

TITLE

Founding Partner

Property Amenities

Interior
Fireplace Gas
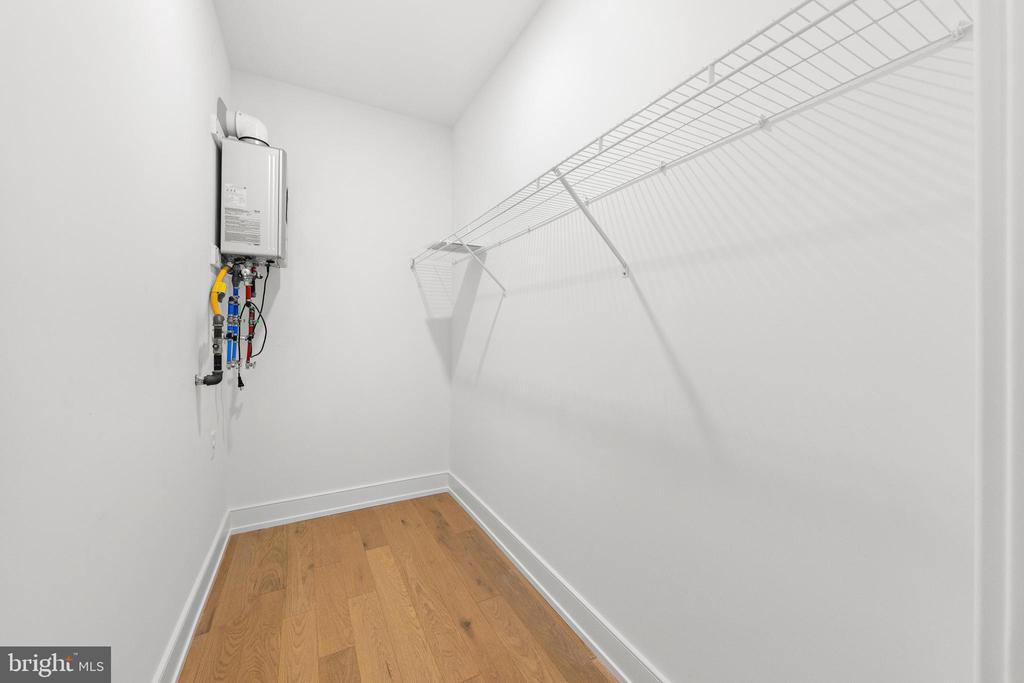
Appliances Oven, Gas Range, Gas Oven, Cooktop, Gas Water Heater, Washer, Stainless Steel Appliance(s), Refrigerator, Range Hood, Microwave, Dishwasher, Tankless Water Heater
Flooring Wood
Total Bedrooms: 4
Half Bathrooms: 1
Full Bathrooms: 3
Other Interior Features Elevator, Kitchen Island, Recessed Lighting, Walk-In Closet(s)
Area & Lot
Lot Area 4,400 Sq.Ft.
Living area 2,200 Sq.Ft.
MLS® ID NJOC2025002
Year Built 2024
View Description Water,Bay
Architecture Styles Contemporary, Coastal, Reverse
Type Residential
Status Sold
Exterior
Stories 2
Pool None
Air conditioning Central Air, Zoned, Electric
Heat type Natural Gas, Forced Air, Zoned
Disability Features Accessible Elevator Installed
Water Source Public
Garage Space 2.0
Sewer Public Sewer
Parking Garage Door Opener, Garage, Driveway, Covered, Inside Entrance, Attached
Lot Features Level
Finance
Sales Price $2,000,000
Real Estate Tax $6,554 yearly

360 Virtual Tour

Take a tour of this property

Your Island Journey Starts With Us

We pride ourselves in providing personalized solutions that bring our clients closer to their dream properties and enhance their long-term wealth.