Leave a Message

Thank you for your message. We will be in touch with you shortly.

811 FISHERS CREEK ROAD
VIEW PHOTOS
$203,000

811 FISHERS CREEK ROAD

1 Bed 1 Bath 853 Sq.Ft.

Description

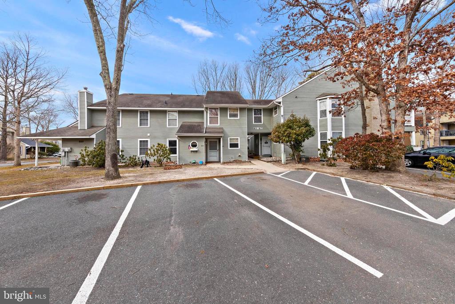
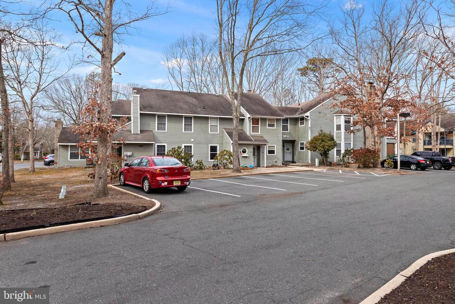
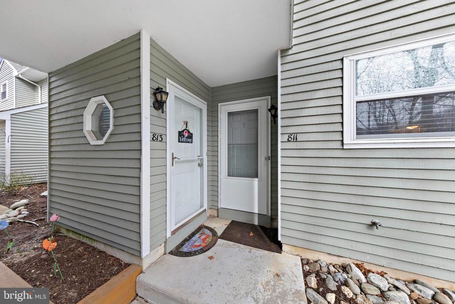
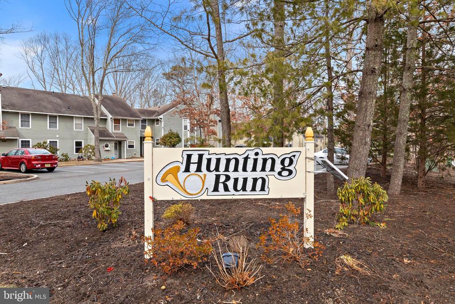
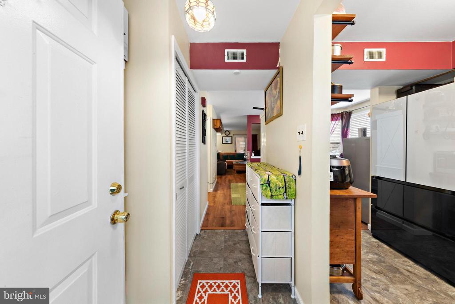
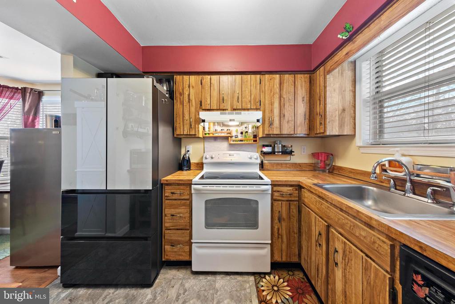
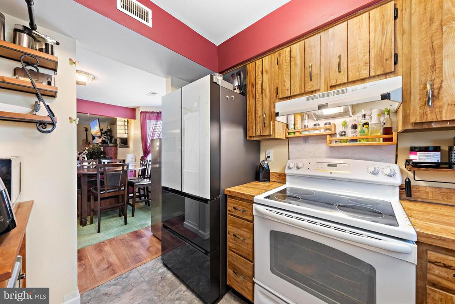
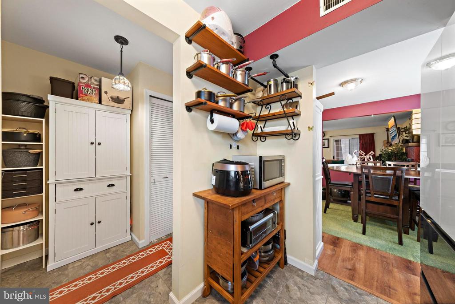
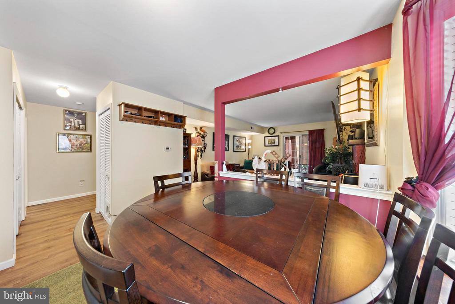
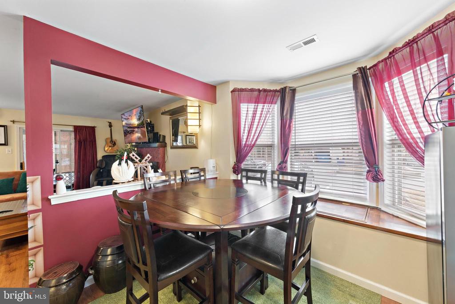
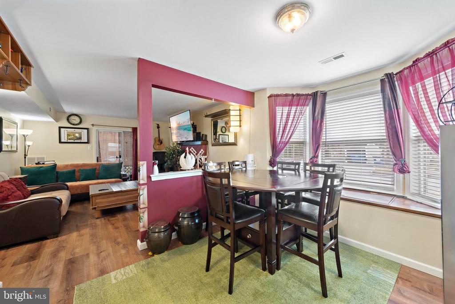
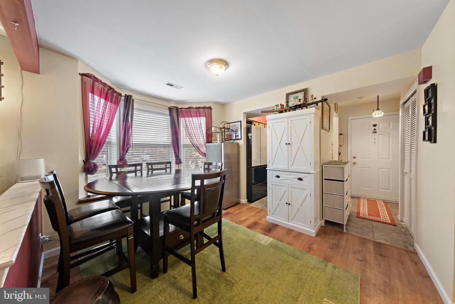
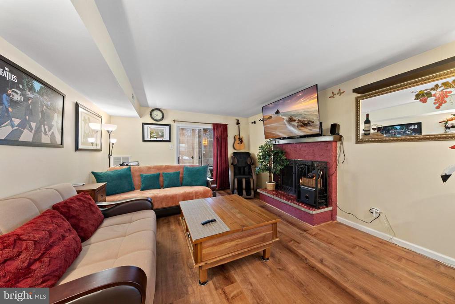
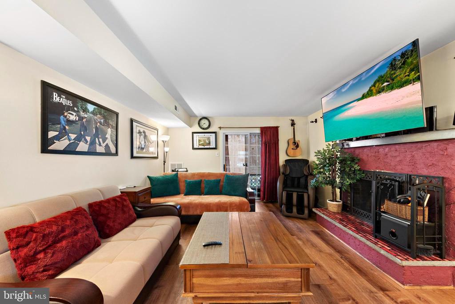
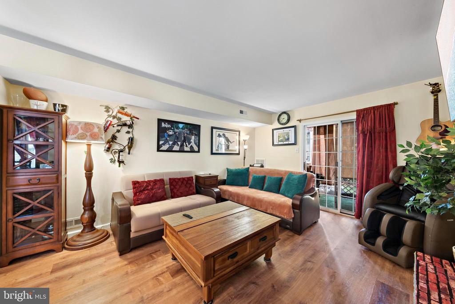
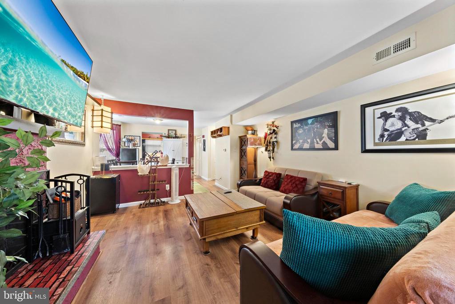
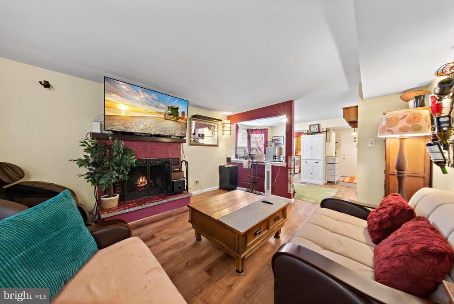
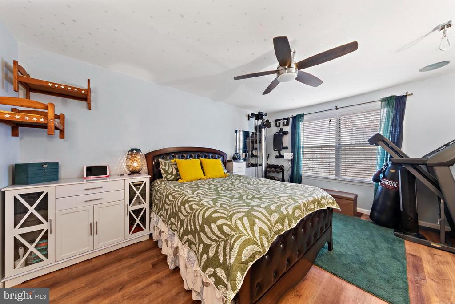
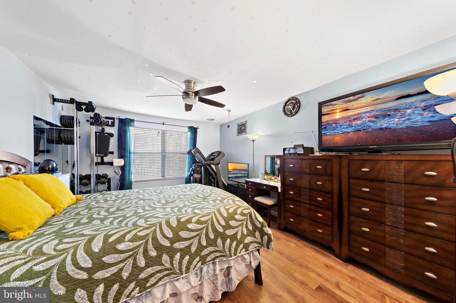
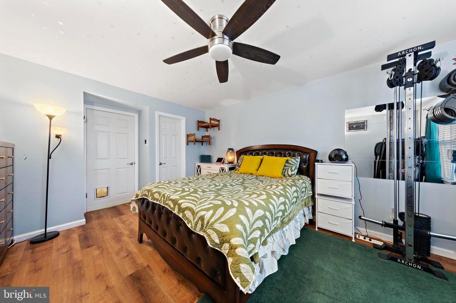
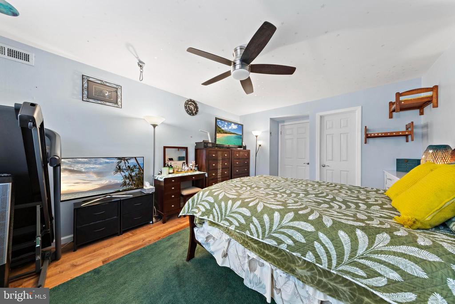
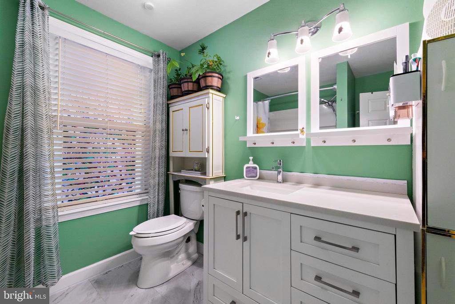
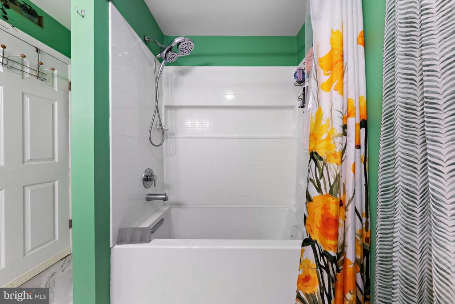
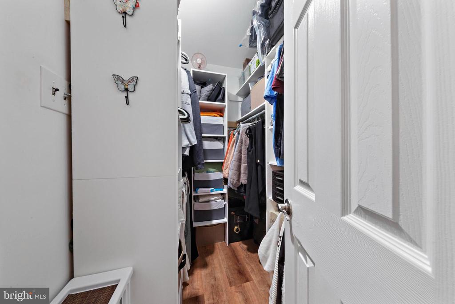
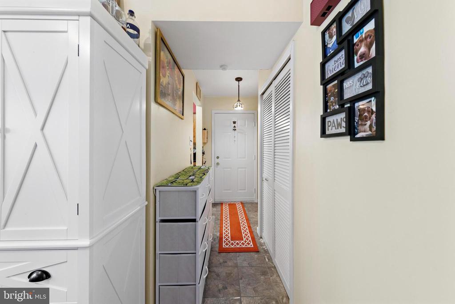
Check out this adorable ground level front corner end unit 1 bedroom & 1 full bath condo in the desirable Hunting Run community! This condo boasts a wood burning fireplace, updated flooring, and a walk-in closet in the primary! With this condo, the Smithville Community Association includes 2 pools, sauna, tennis courts, playground, basketball courts, gym and rec center.. among the many other things to do nearby (trails, dining, shopping, entertainment). Location is everything, and this condo is conveniently located near the historic town of smithville, close to Stockton University, Atlantic City, the GSP and Atlantic City Expressway and the many waterfront communities of the South Jersey Shore. Make your appointment today!

Share Property

Location

811 FISHERS CREEK ROAD, ABSECON, NJ 08205

Status

Sold

Date Sold

April 25, 2025
Edward Freeman Sr.

Edward Freeman Sr.

TITLE

Founding Partner

Property Amenities

Interior
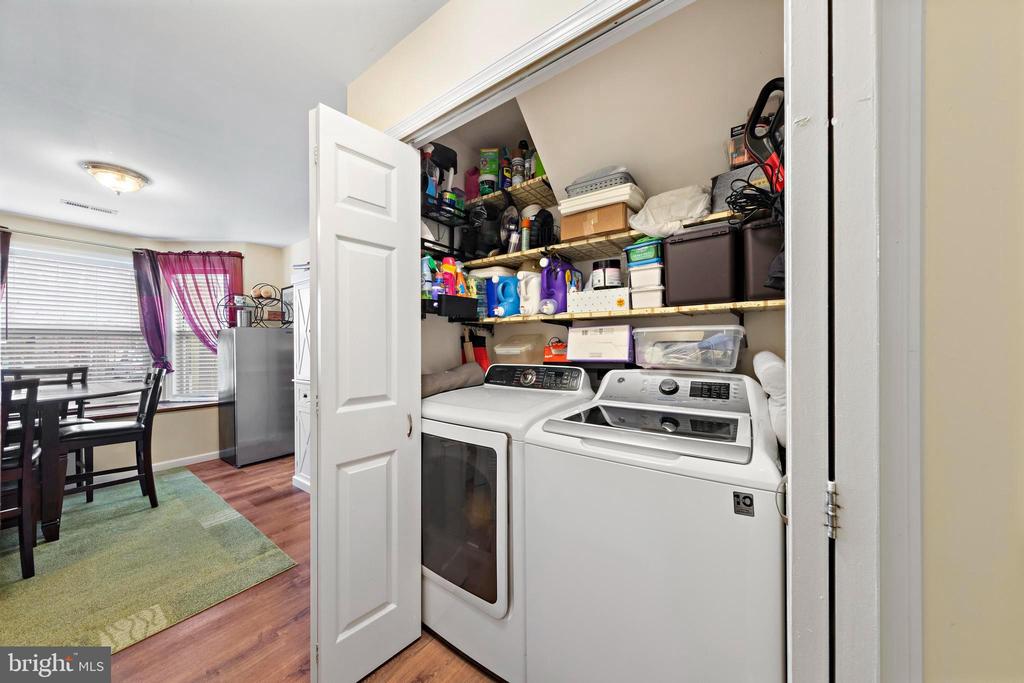
Laundry room Dryer In Unit, Washer In Unit
Fireplace Wood
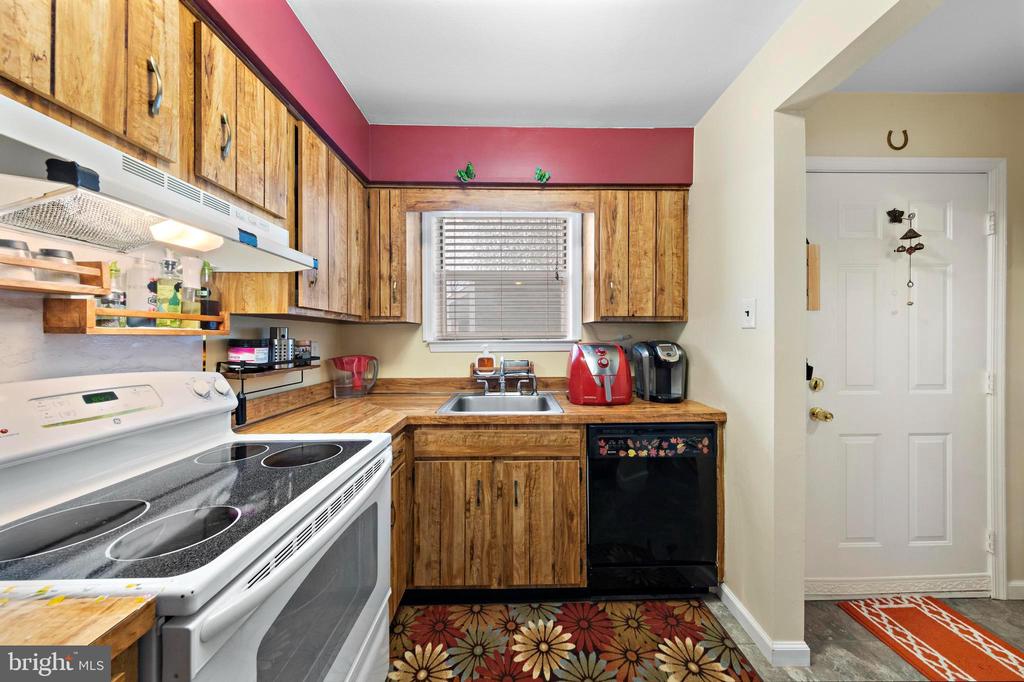
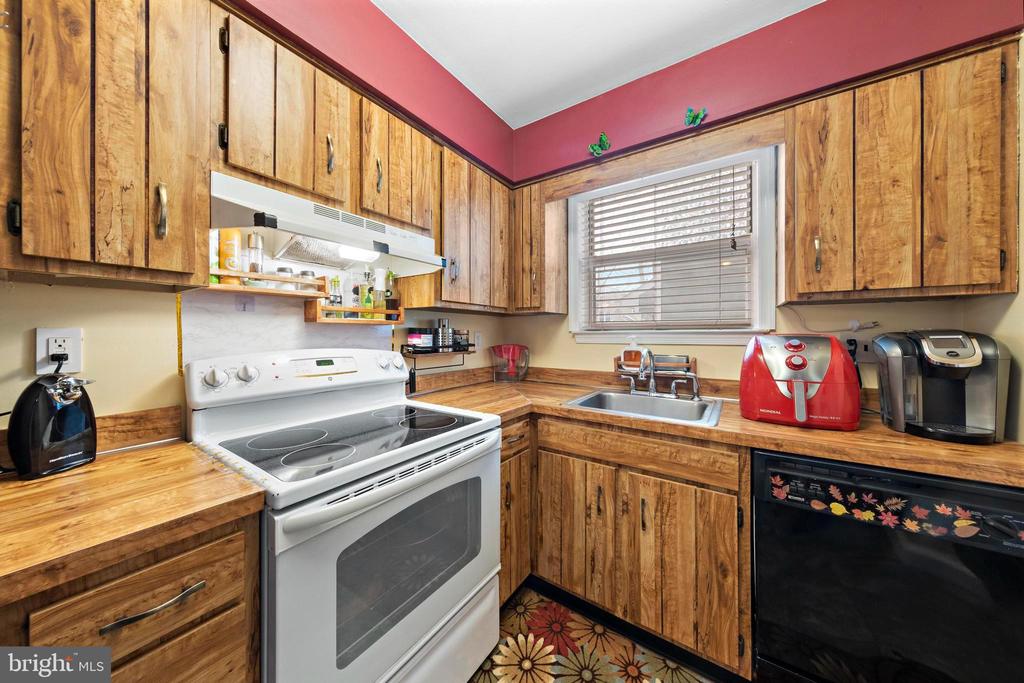
Appliances Dishwasher, Dryer, Oven/Range - Electric, Washer, Refrigerator
Flooring Luxury Vinyl Plank
Total Bedrooms: 1
Full Bathrooms: 1
Other Interior Features Entry Level Bedroom, Dining Area, Walk-in Closet(s)
Area & Lot
Total area 853 Sq.Ft.
Living area 853 Sq.Ft.
MLS® ID NJAC2017238
Year Built 1981
School District GALLOWAY TOWNSHIP PUBLIC SCHOOLS
Architecture Styles Unit/Flat
Type Residential
Status Sold
Exterior
Stories 1
Pool Yes - Community
Air conditioning Central A/C
Heat type Forced Air
Disability Features 2 Access Exits, Level Entry - Main
Water Source Public
Sewer Public Sewer
Other Exterior Features Exterior Lighting
Parking Parking Lot
Roof Shingle
Finance
Sales Price $203,000
HOA Fees $232 monthly
Real Estate Tax $2,490 yearly

360 Virtual Tour

Take a tour of this property

Your Island Journey Starts With Us

We pride ourselves in providing personalized solutions that bring our clients closer to their dream properties and enhance their long-term wealth.